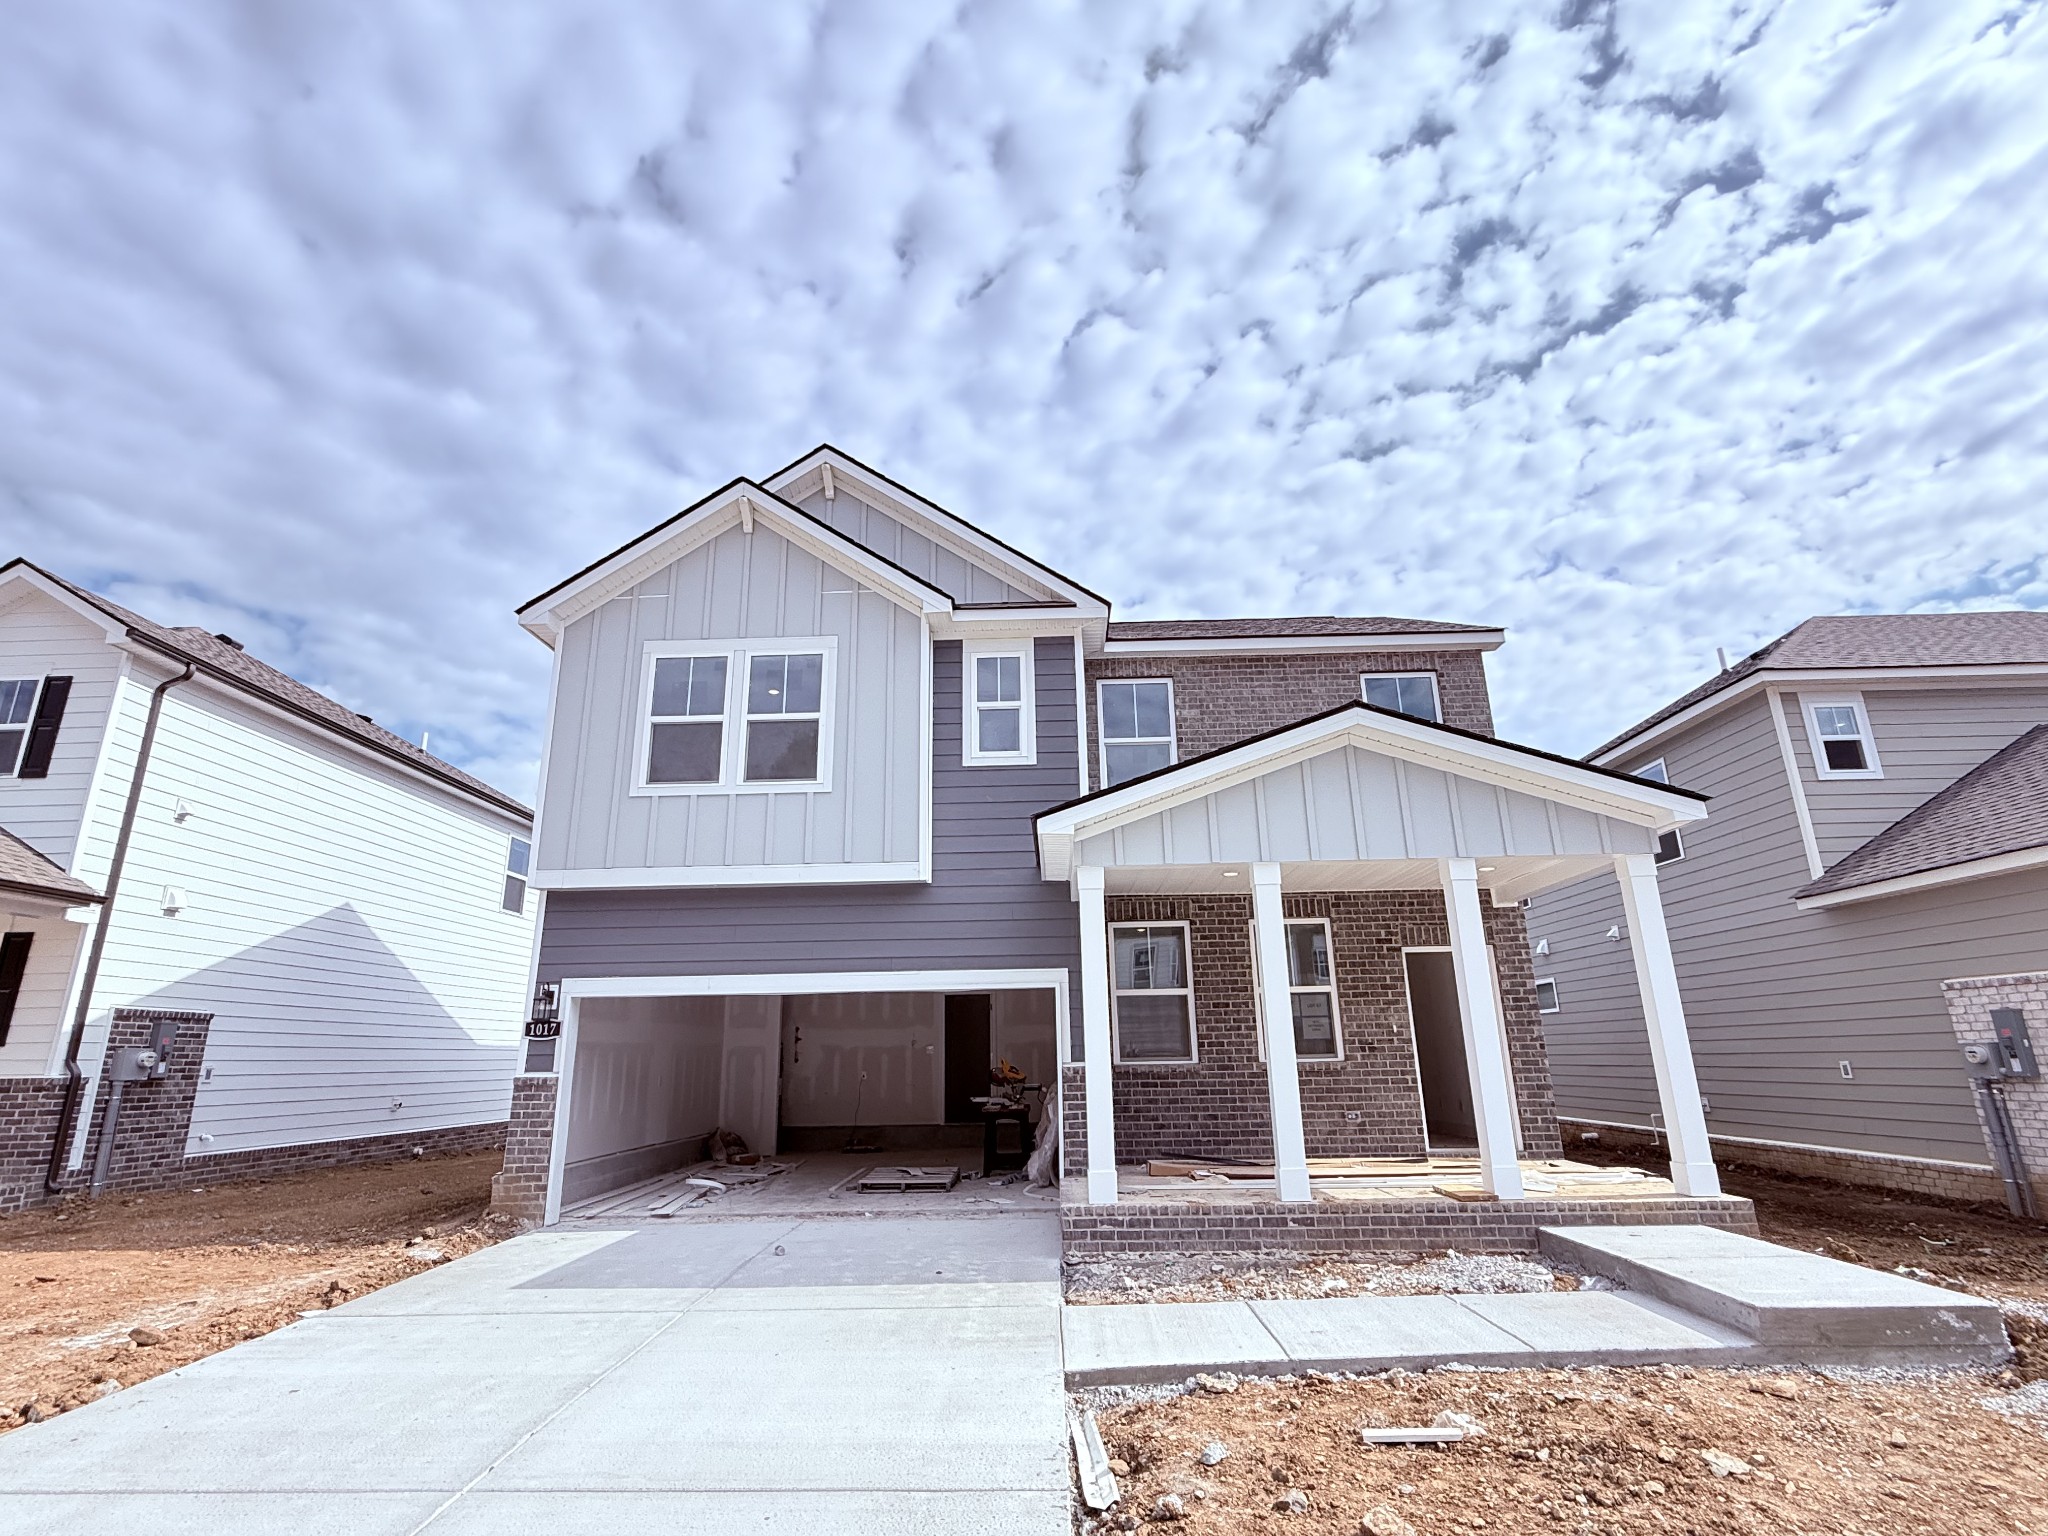
Property photo 1
Property photo 2
Property photo 3
Property photo 4
Property photo 5
4 Beds
3 Baths
2,557 sqft

$494,540

1017 Hittinger Dr, Antioch TN, 37013

Price per sqft$193.41
Built in2026
Property size2,557 sqft
Property typeResidential
Courtesy of Century Communities, Tallie Schaffer Listing Contact: 6155514591

Overview

Active

Listed Oct 16, 2026

Updated 4h ago

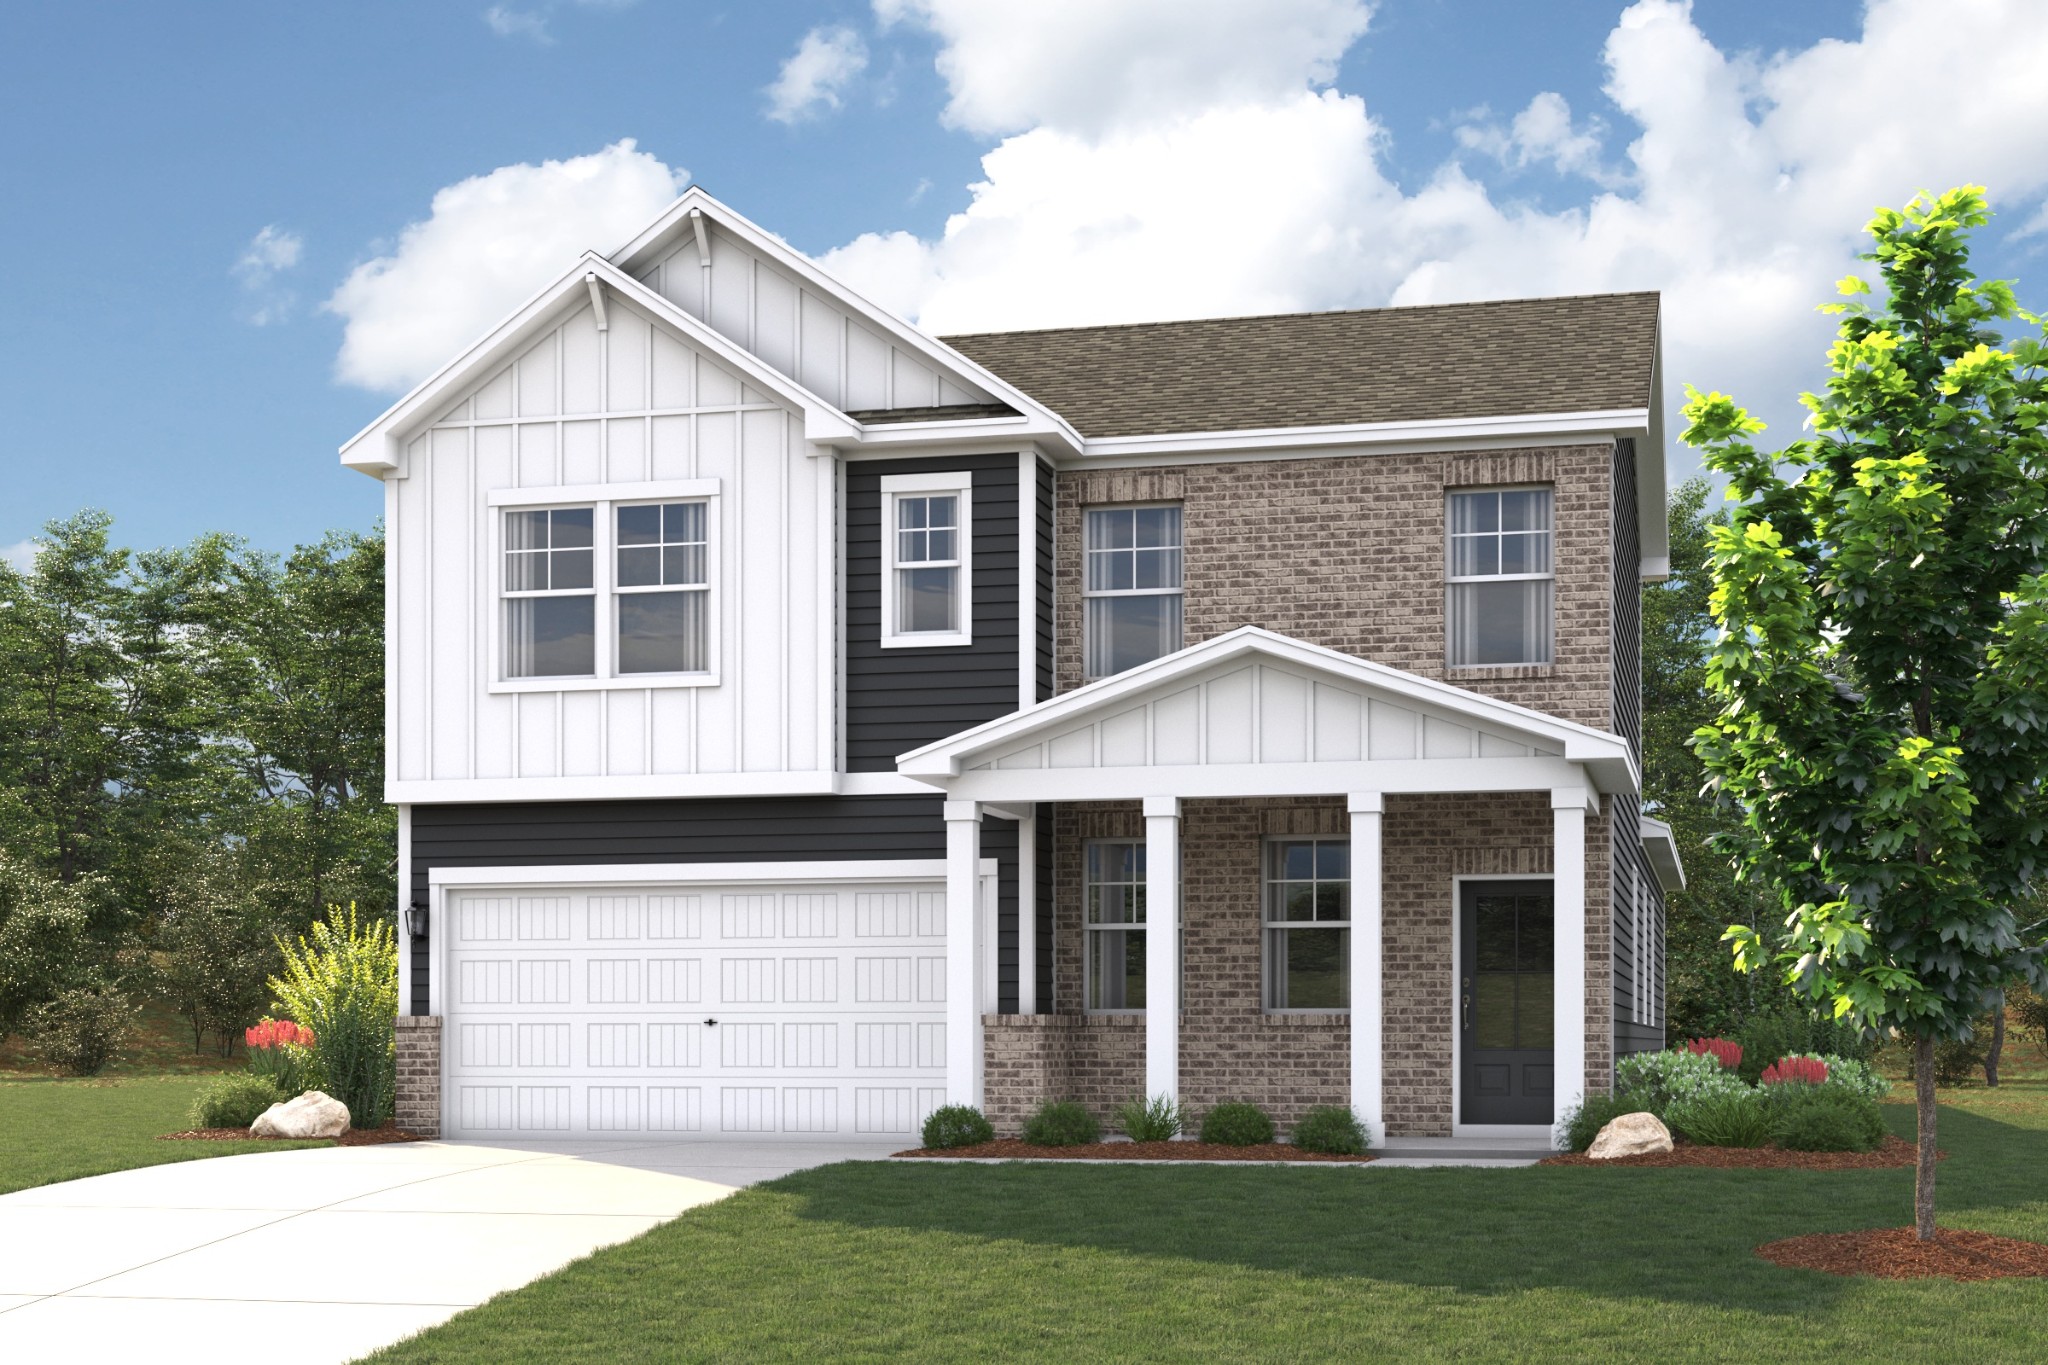
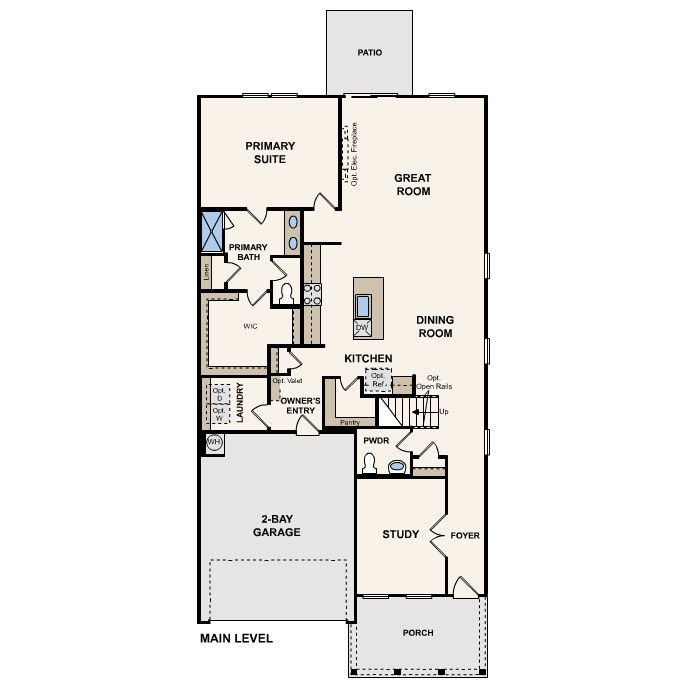
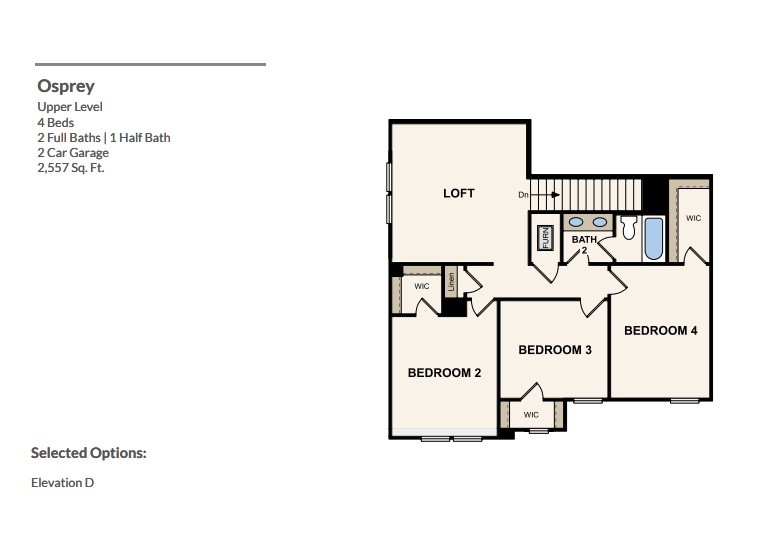
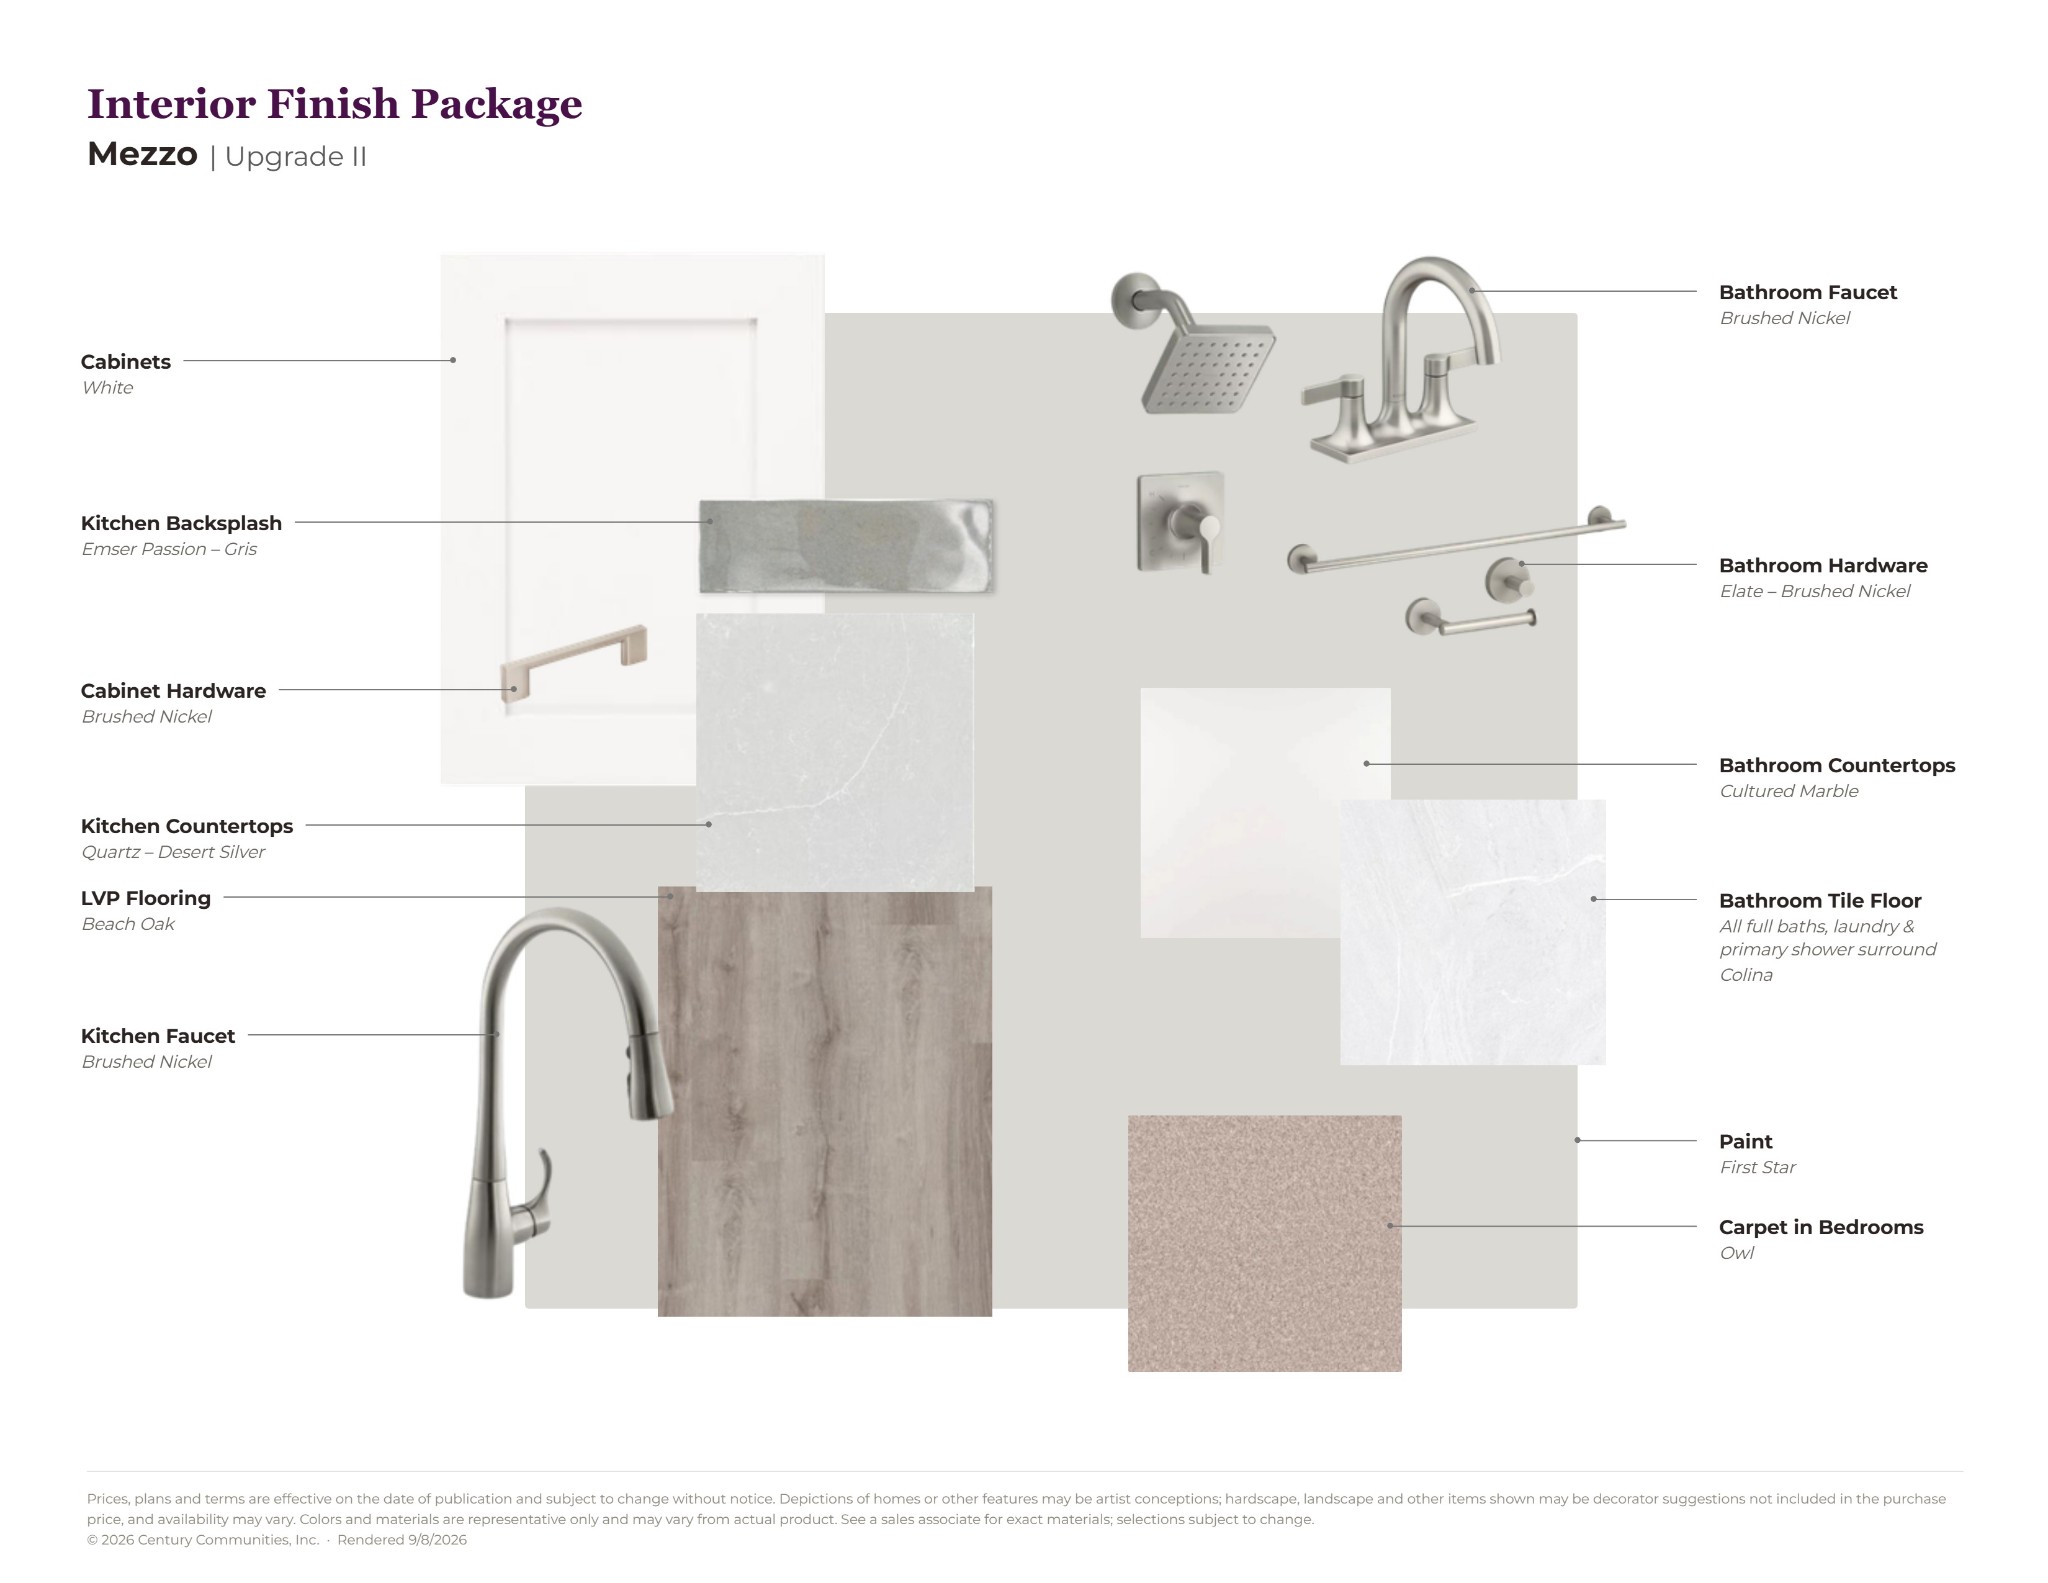
Welcome to the brand-new Martins Glen community! The Osprey floor plan offers 4 bedrooms, 2.5 bathrooms, and 2,557 square feet of thoughtfully designed living space. The open-concept kitchen showcases white soft-close cabinetry, quartz countertops, an elongated subway tile backsplash, and a complete kitchen appliance package. Flowing seamlessly into the dining area and great room, this layout is perfect for hosting guests or relaxing at home. The great room serves as a focal point of the home with a shiplap-trimmed electric fireplace, adding both character and charm. The primary suite is located on the main level and features a large walk-in closet and a luxurious bath complete with tile flooring, dual quartz vanities, a beautifully tiled shower and soaking tub. A first-floor home office is ideal for those needing a dedicated workspace, study area, or homework zone. Step outside to the covered rear patio, perfect for enjoying your morning coffee, outdoor dining, or unwinding at the end of the day. Three additional bedrooms provide comfortable accommodations for family and guests, while the versatile loft offers endless flexibility as a media room, playroom, home gym, or secondary living area. Martins Glen offers charming community appeal with 6-foot front porches, sidewalks, streetlights, and select homesites backing to open space, creating a peaceful neighborhood atmosphere. Conveniently located just five miles from Tanger Outlets Nashville and minutes from dining, recreation, and Four Corners Marina on Percy Priest Lake, you'll enjoy the perfect balance of convenience and relaxation. Planned amenities, including a playground and paved walking trail, add even more value to this exciting new community. Experience the comfort, style, and convenience of new construction living in Martins Glen. Schedule your visit today and discover why this Osprey floor plan is the perfect place to call home.

$3,290/mo

Est. mortgage payment based on a $494,540 home price.

All estimates are provided by Luxury Presence for informational purposes only. Actual amounts may vary.

Additional information

MLS® ID
3542071
Available from
October 29, 2026

Interior Features

Bedrooms
4
Bathrooms
3
Fireplace
Yes
Cooling
Yes
Heating
Yes
Basement
No

Other Property Details

Taxes
$3,448
Tax Frequency
Annually
Association Fee Frequency
Monthly
Garage
Yes
Pets Allowed
Yes
New Construction
Yes
55+/Senior Community
No

Listings courtesy of Middle Tennessee Regional Multiple Listing Service as distributed by MLS GRID

All information deemed reliable but not guaranteed and should be independently verified. All properties are subject to prior sale, change or withdrawal. Neither listing broker(s) nor Ben Craig shall be responsible for any typographical errors, misinformation, misprints and shall be held totally harmless. Properties displayed may be listed or sold by various participants in the MLS.

Based on information submitted to the MLS GRID as of 3:34 AM UTC on 10/18/2026. All data is obtained from various sources and may not have been verified by broker or MLS GRID. Supplied Open House Information is subject to change without notice. All information should be independently reviewed and verified for accuracy. Properties may or may not be listed by the office/agent presenting the information.

©2026
Middle Tennessee Regional Multiple Listing Service . All rights reserved.

DMCA Notice


Powered by Luxury Presence