Leave a Message

Thank you for your message. I will be in touch with you shortly.

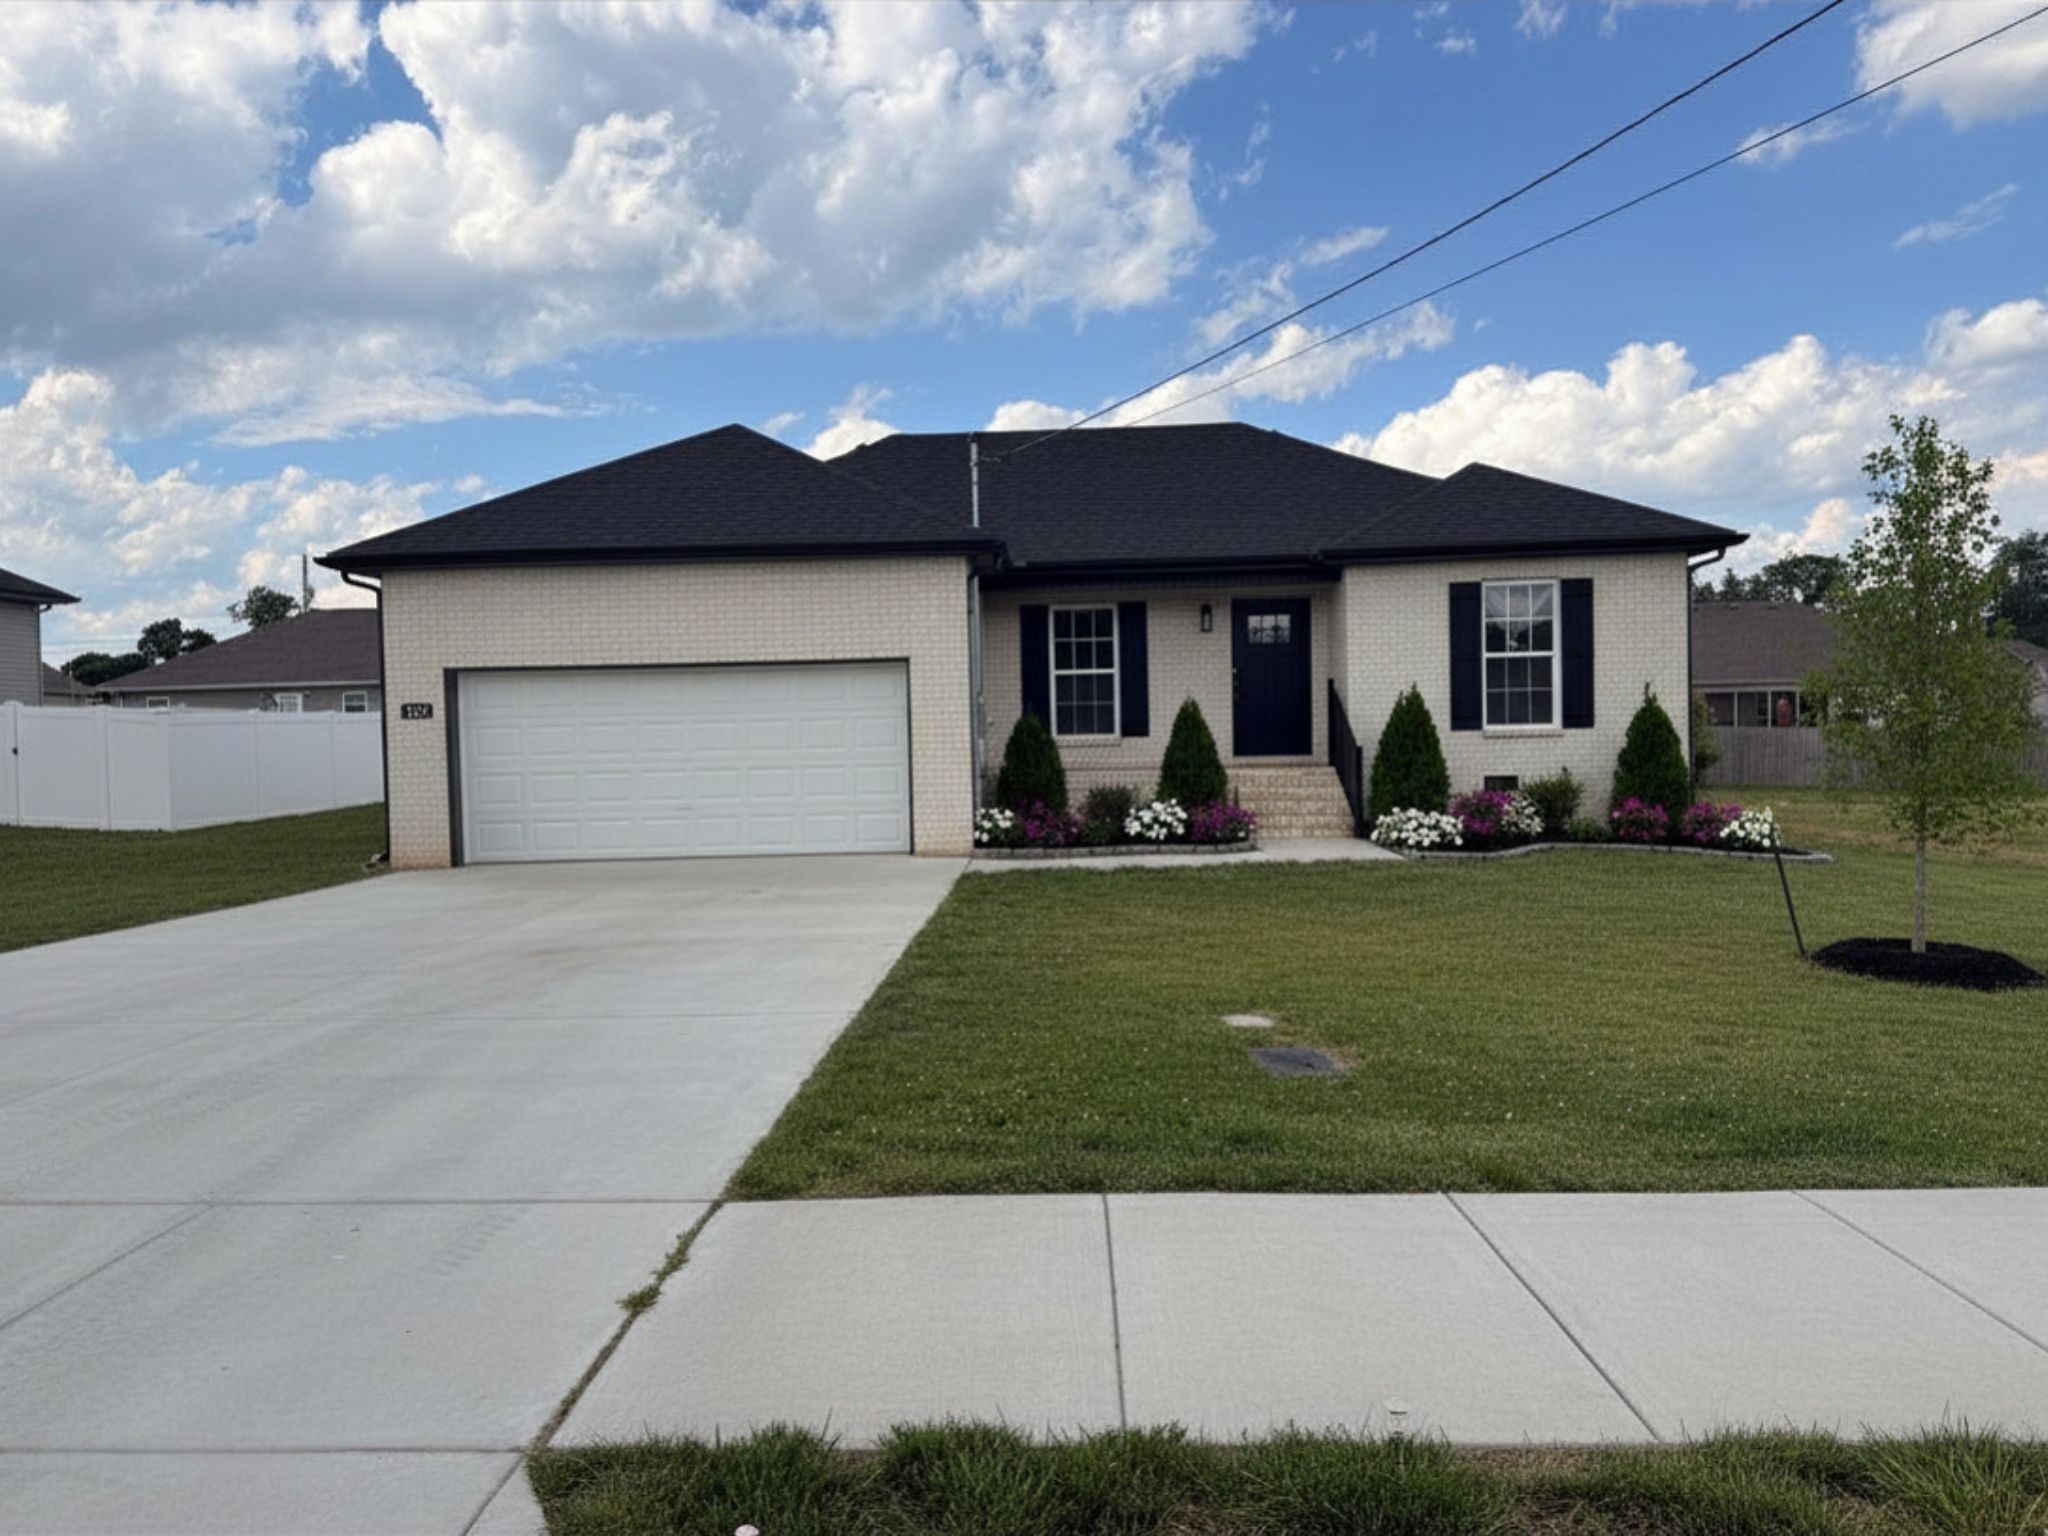
Single-story brick home with an attached double garage, flower beds, and a wide concrete driveway.
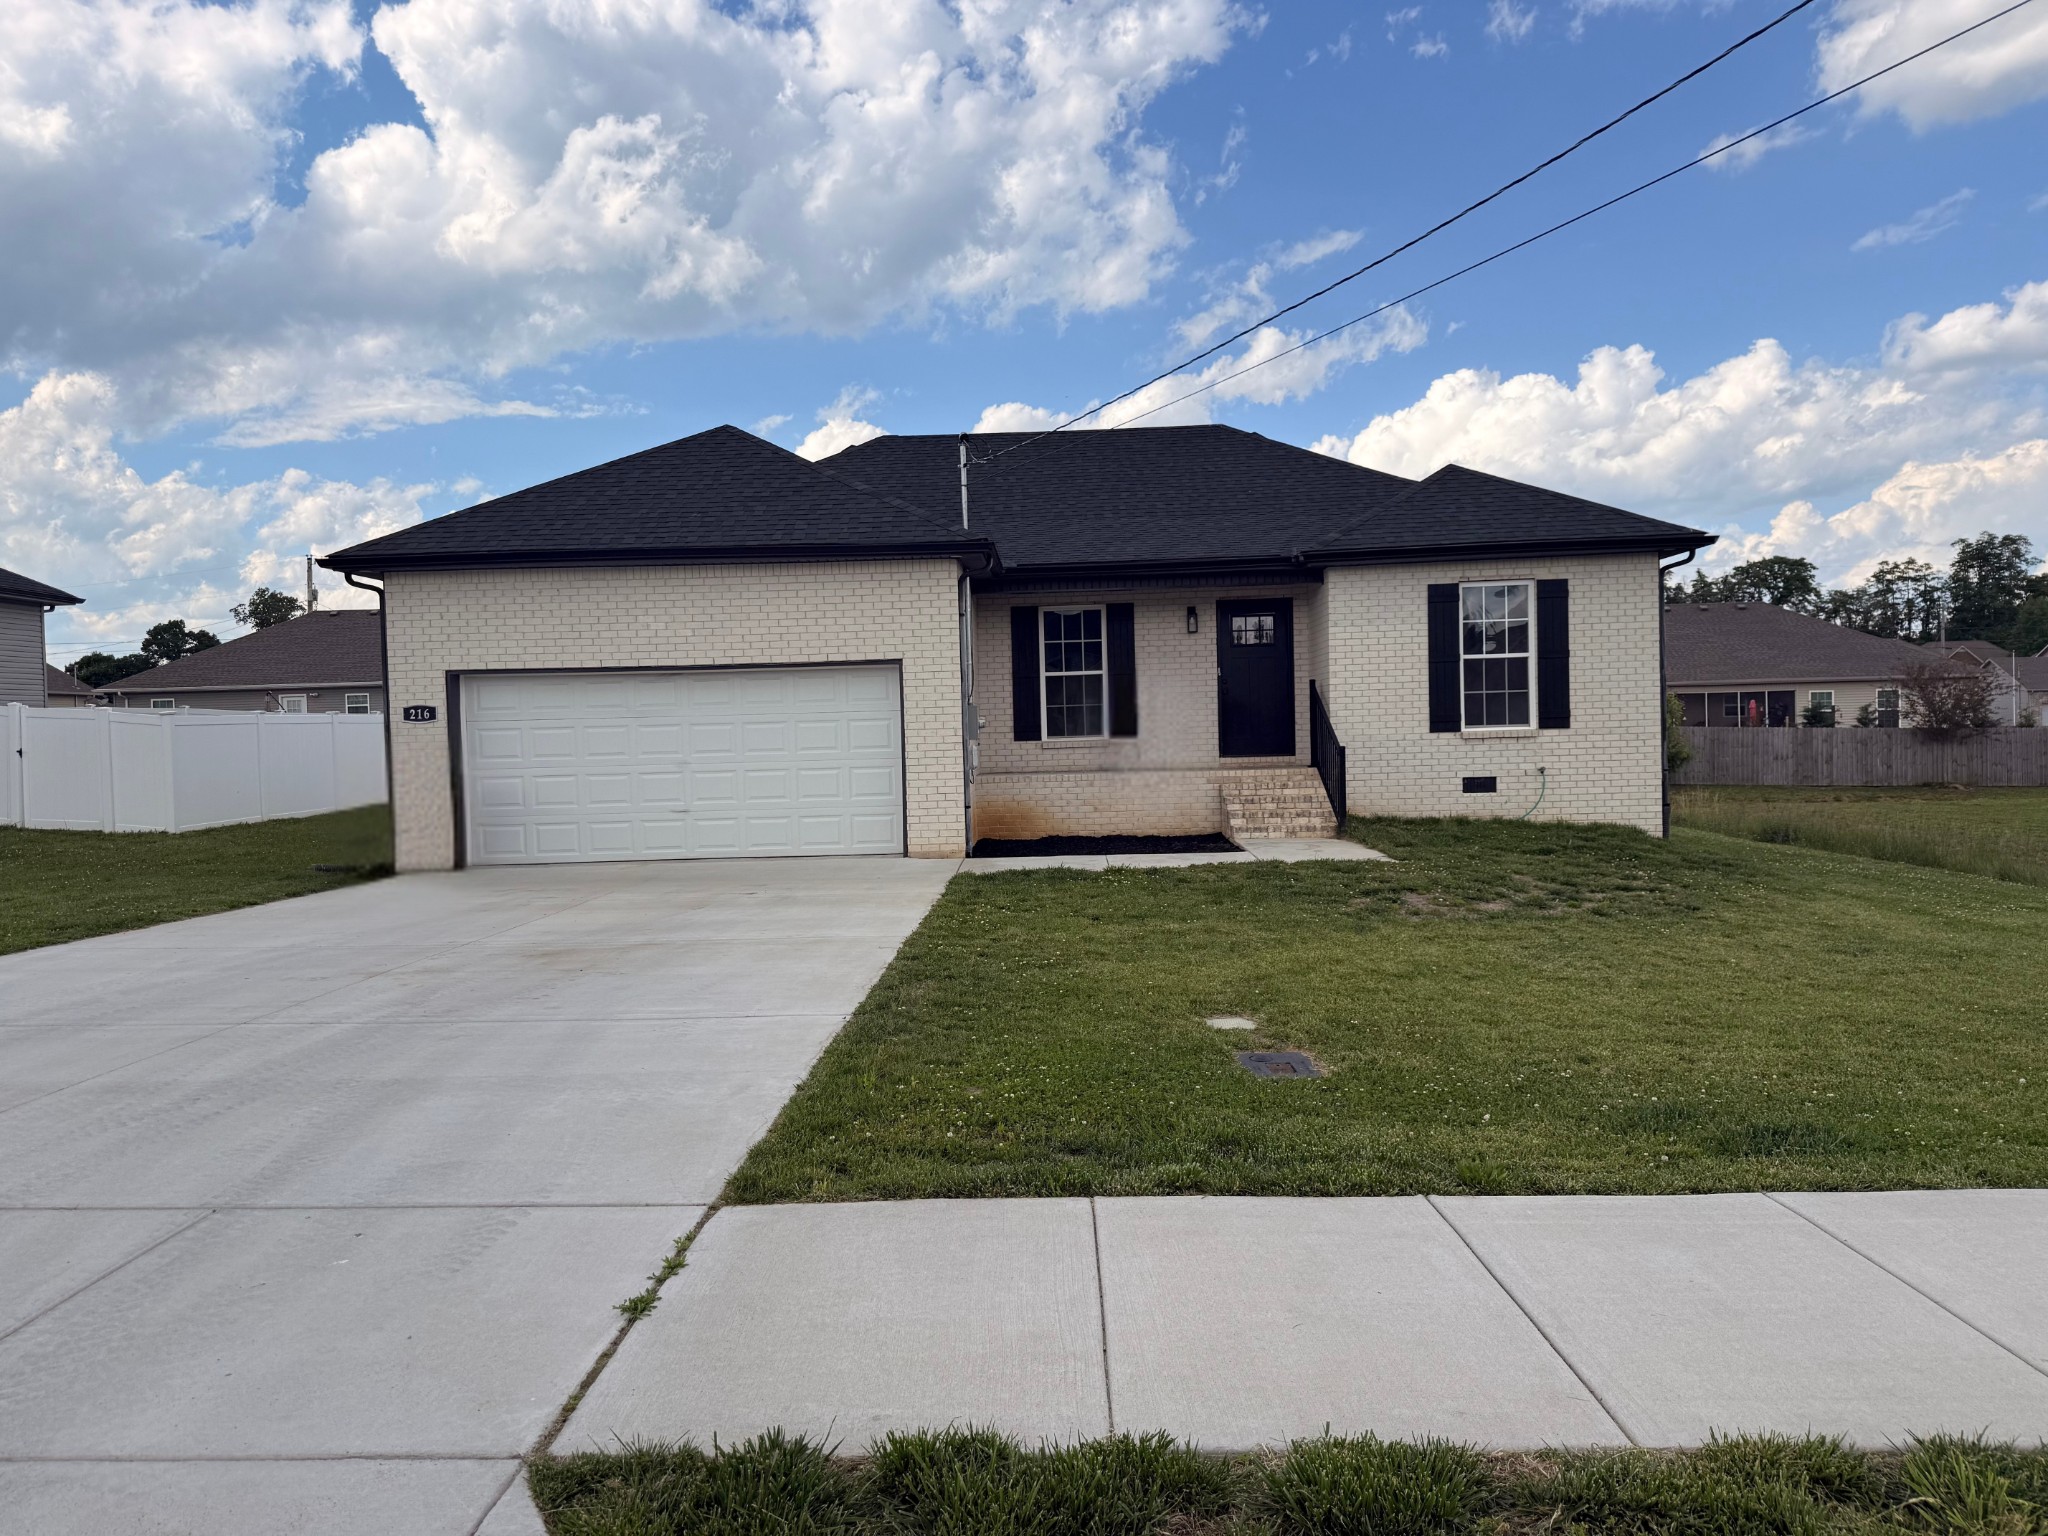
Light brick house with a dark roof, attached two-car garage, and broad concrete driveway.
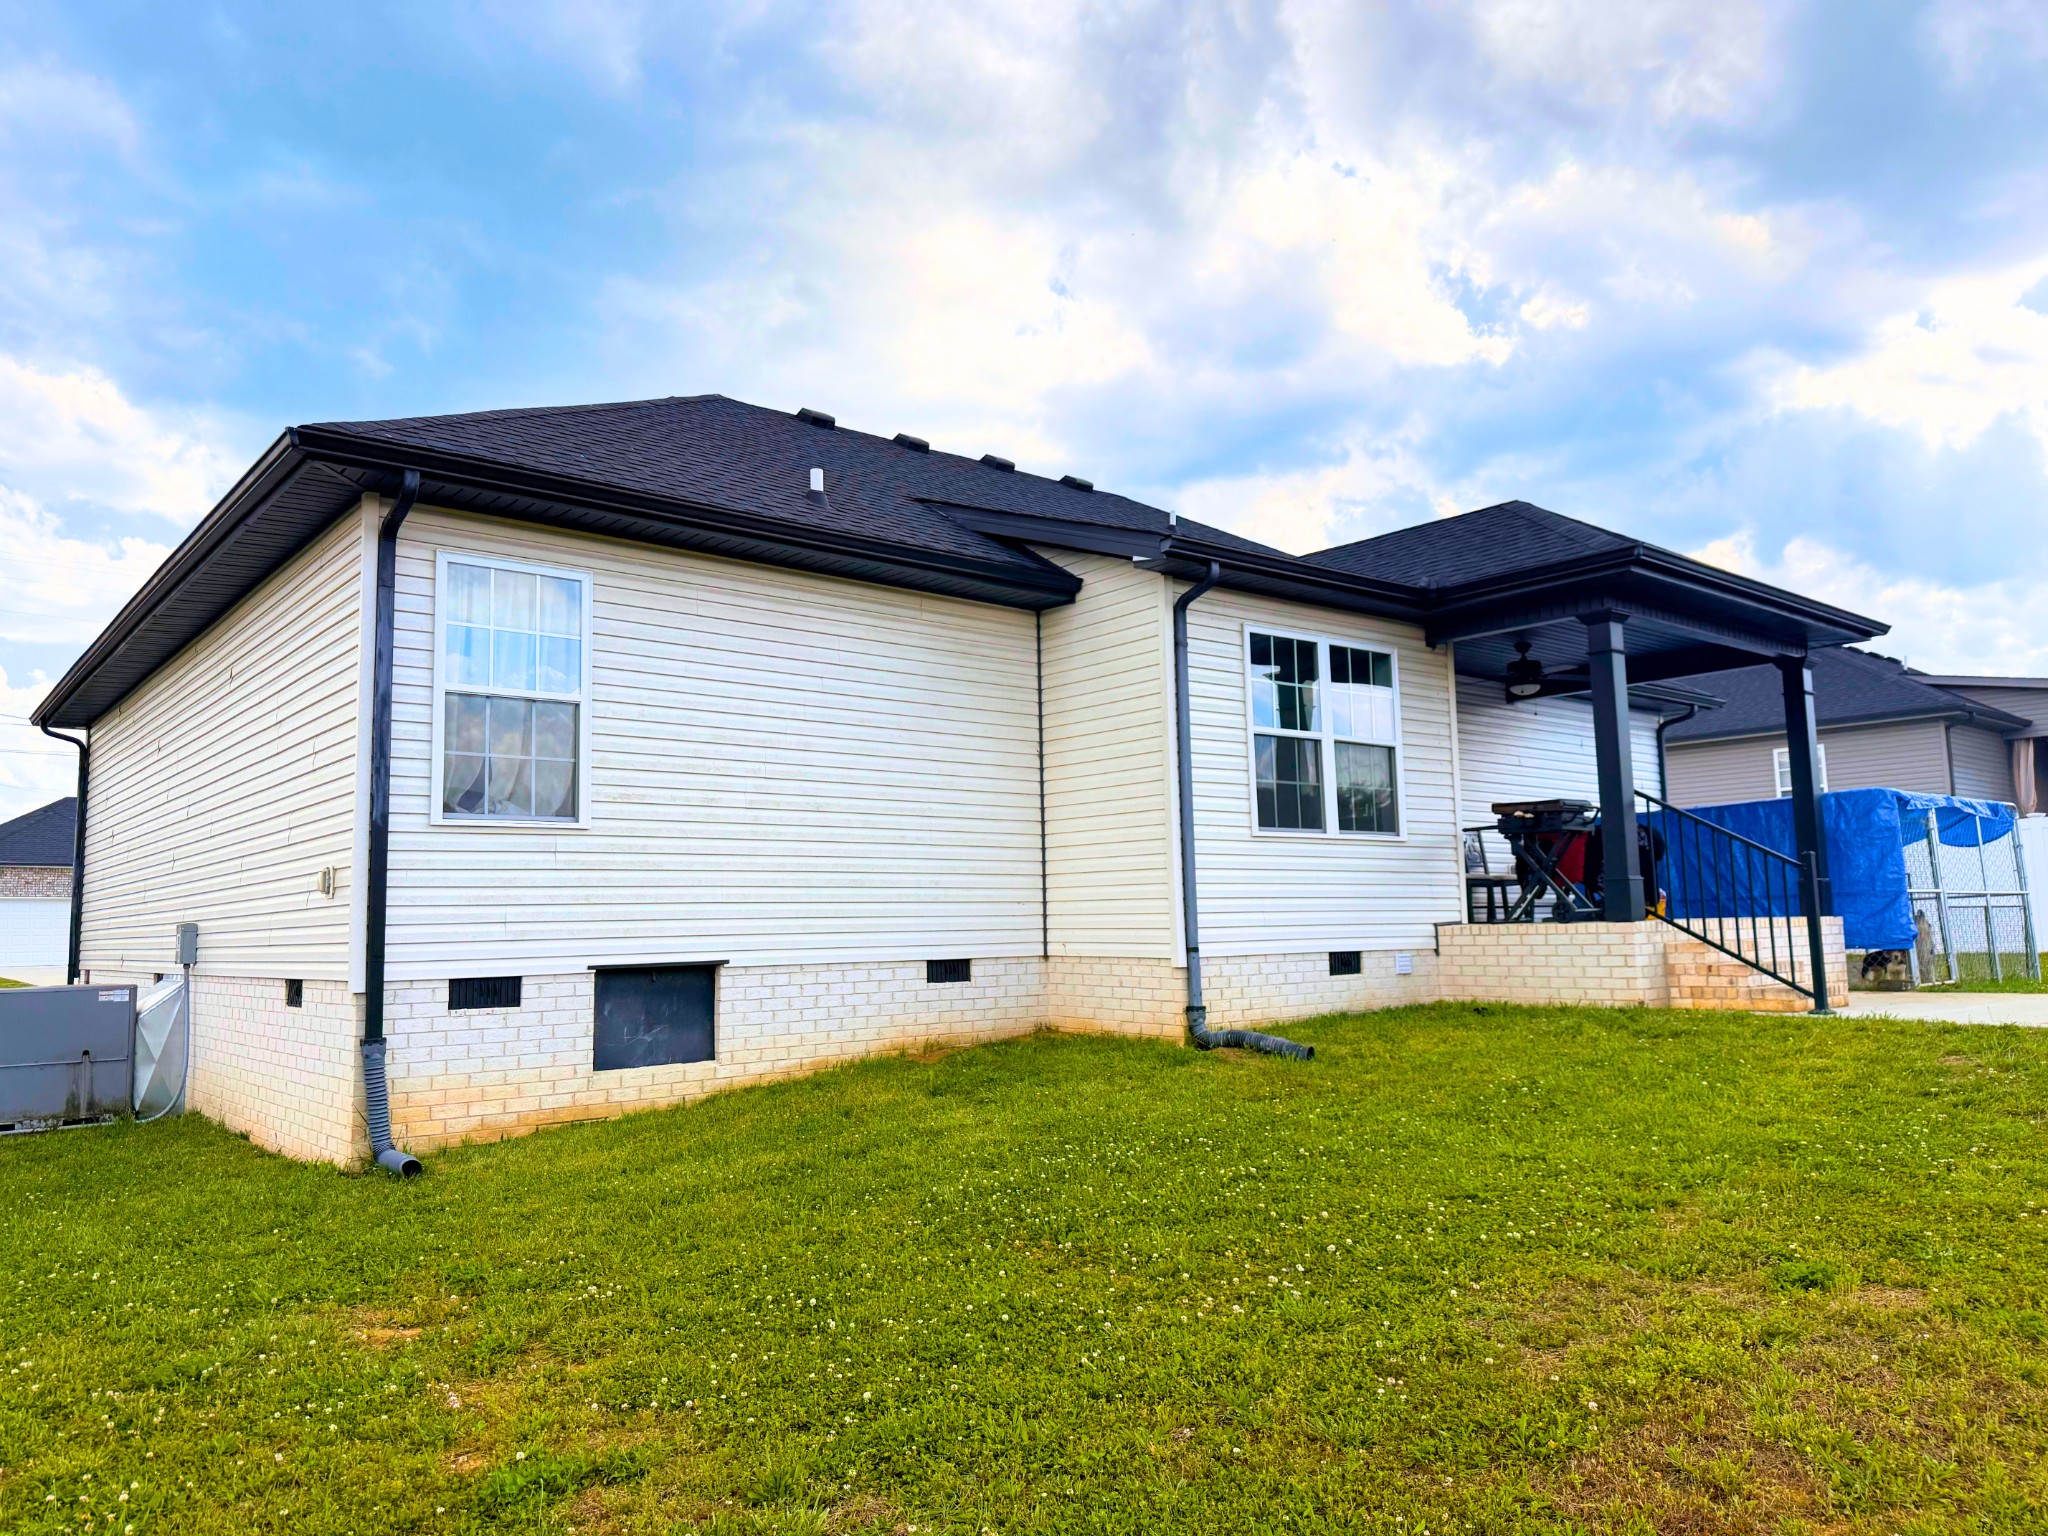
Rear of a white-sided house with a covered patio, brick foundation, and broad green lawn.
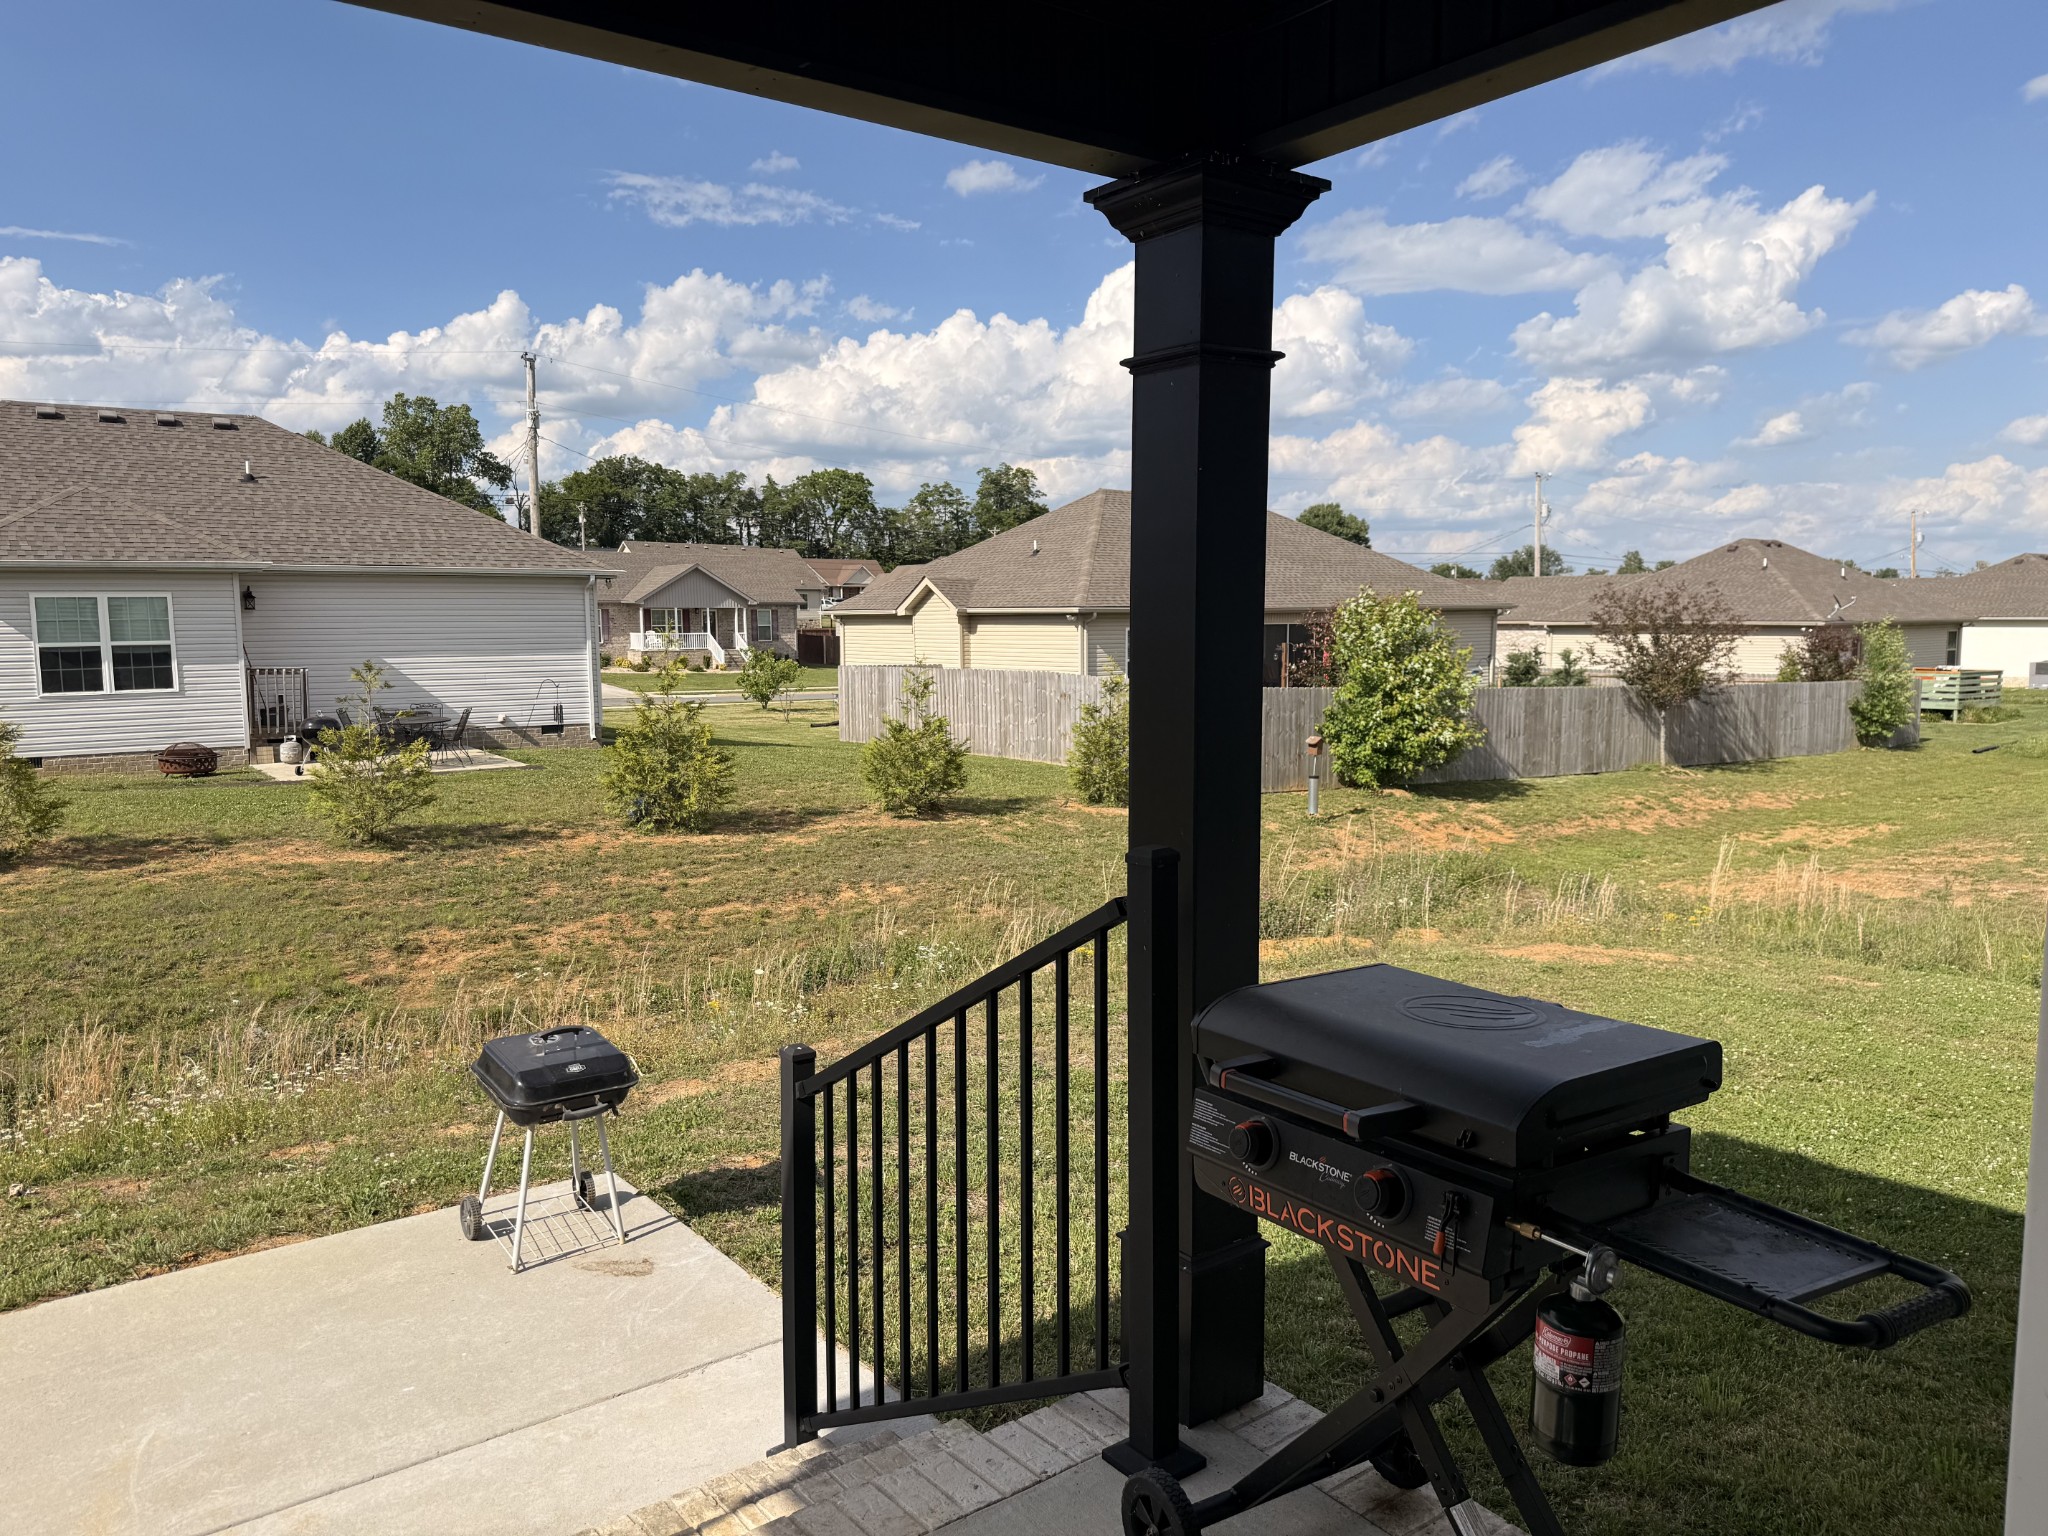
Covered back porch overlooking a grassy backyard, with a Blackstone griddle and charcoal grill on the patio.
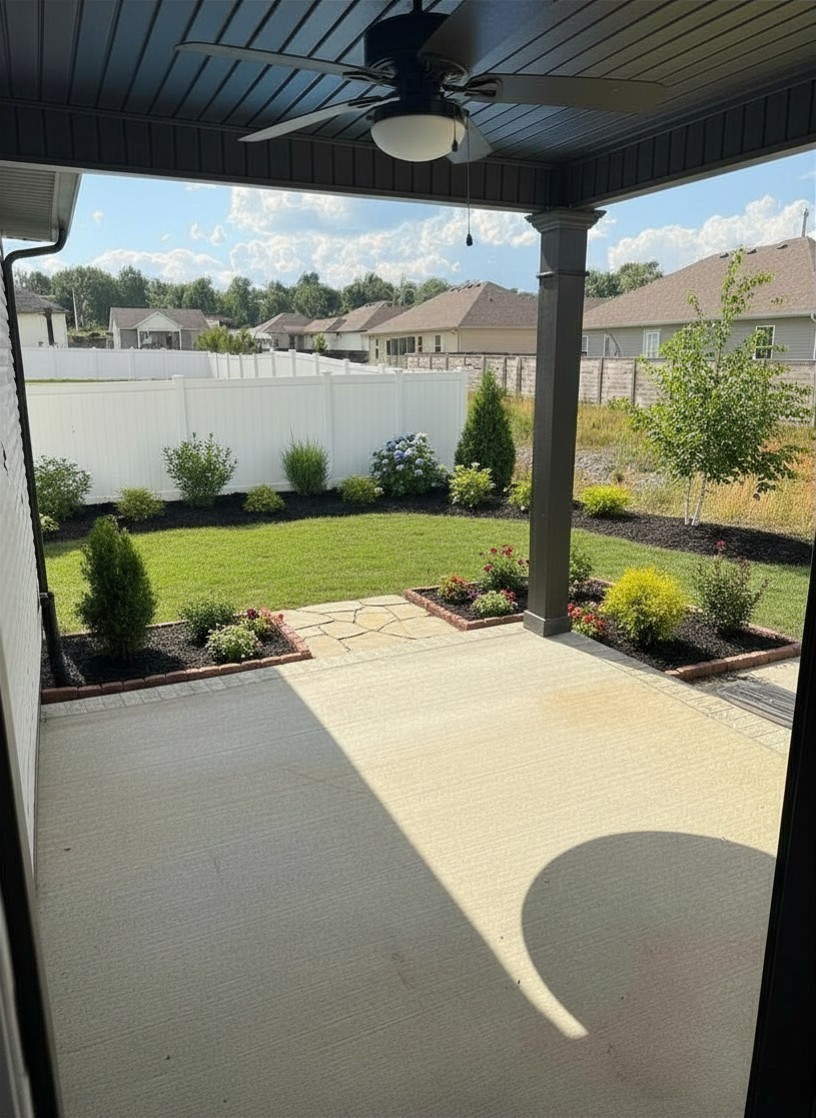
Covered patio with ceiling fan overlooking a fenced lawn and landscaped flower beds.
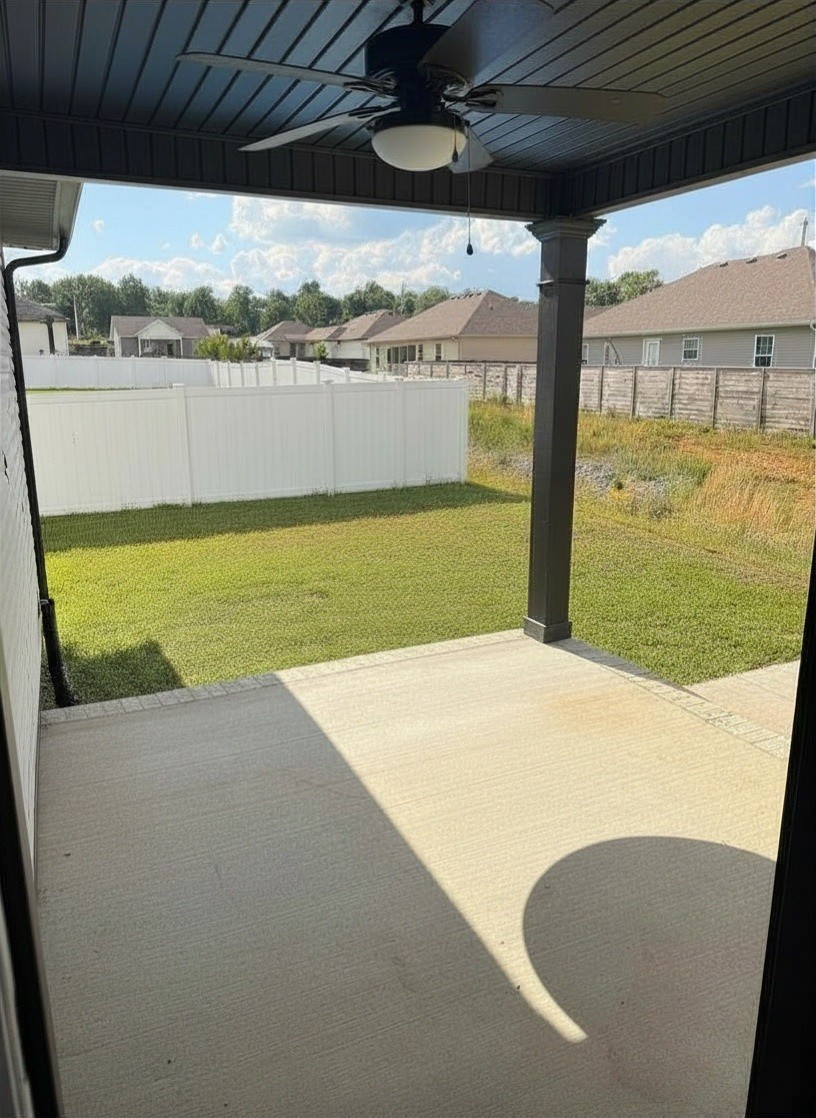
Covered patio with a ceiling fan overlooking a fenced grassy backyard.
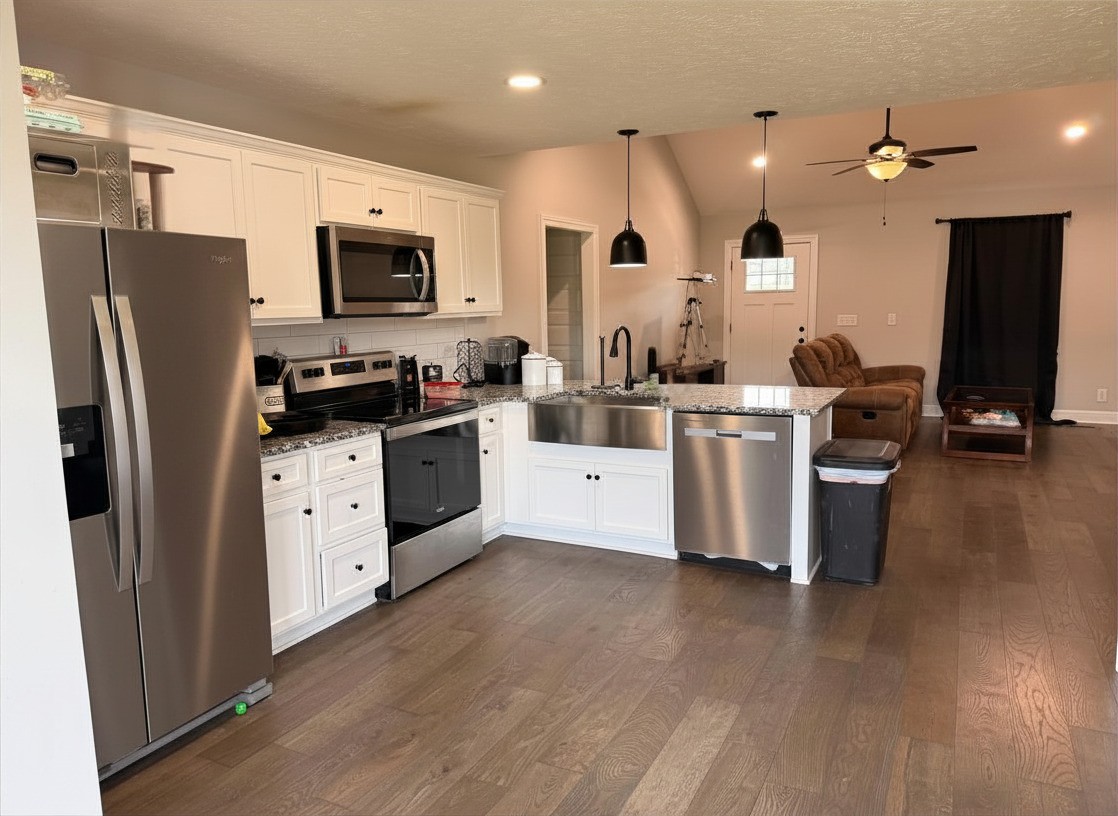
Open-plan kitchen with white cabinets, stainless steel appliances, and a large island with a farmhouse sink.
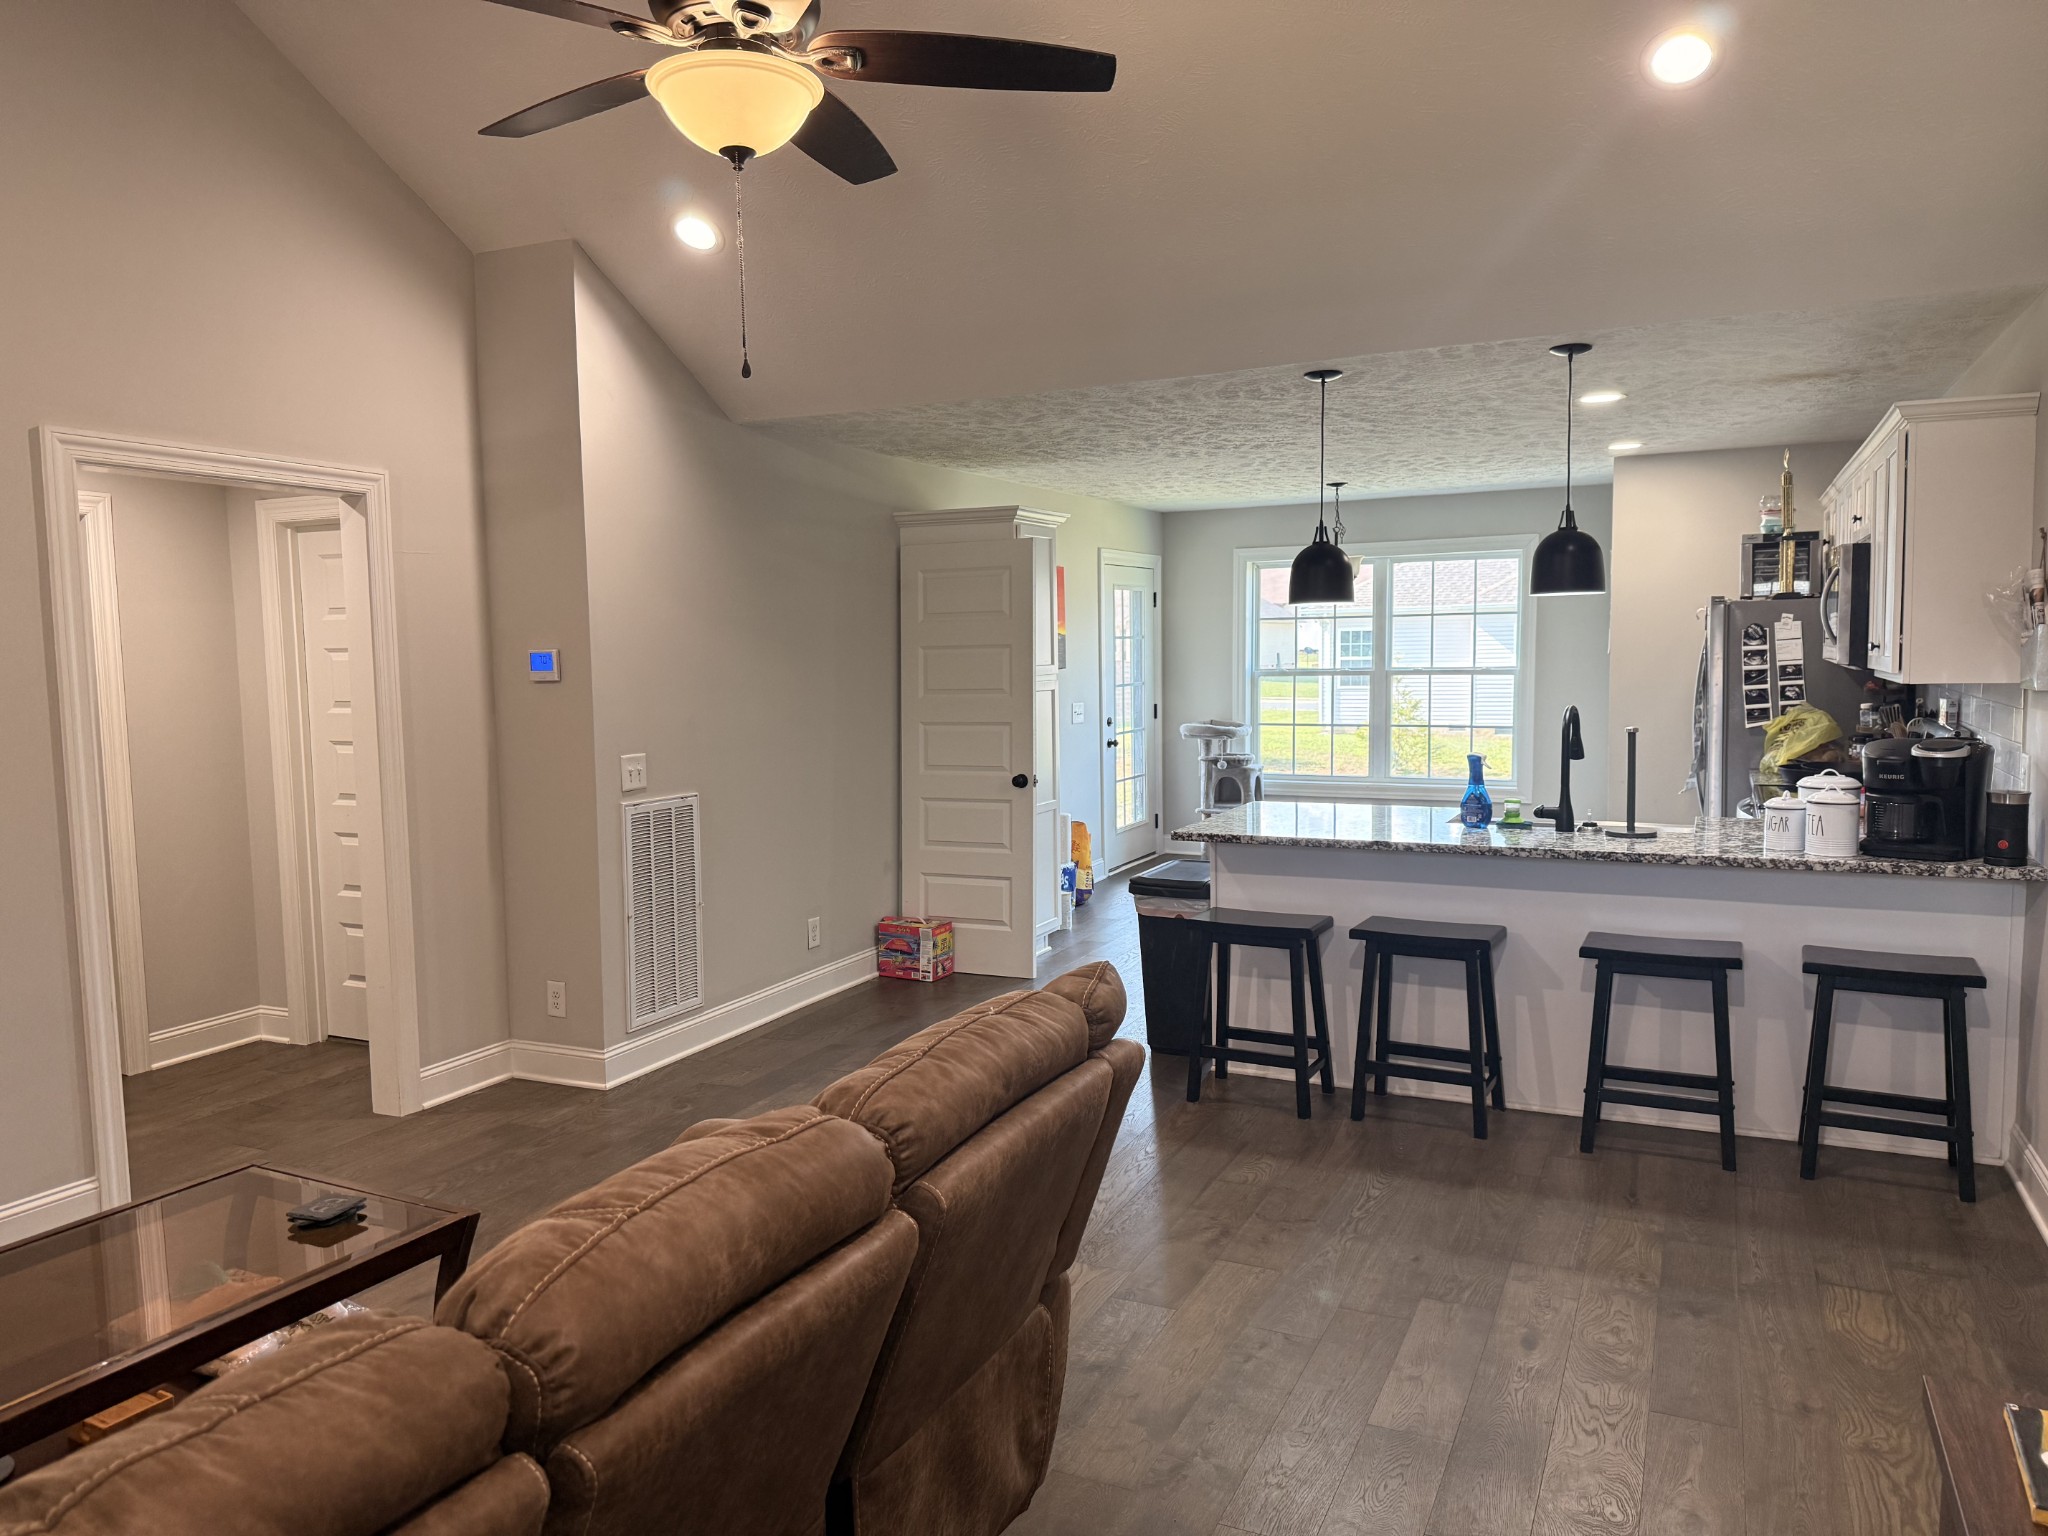
Open-plan kitchen and living area with a granite island, four stools, and a brown leather sectional.
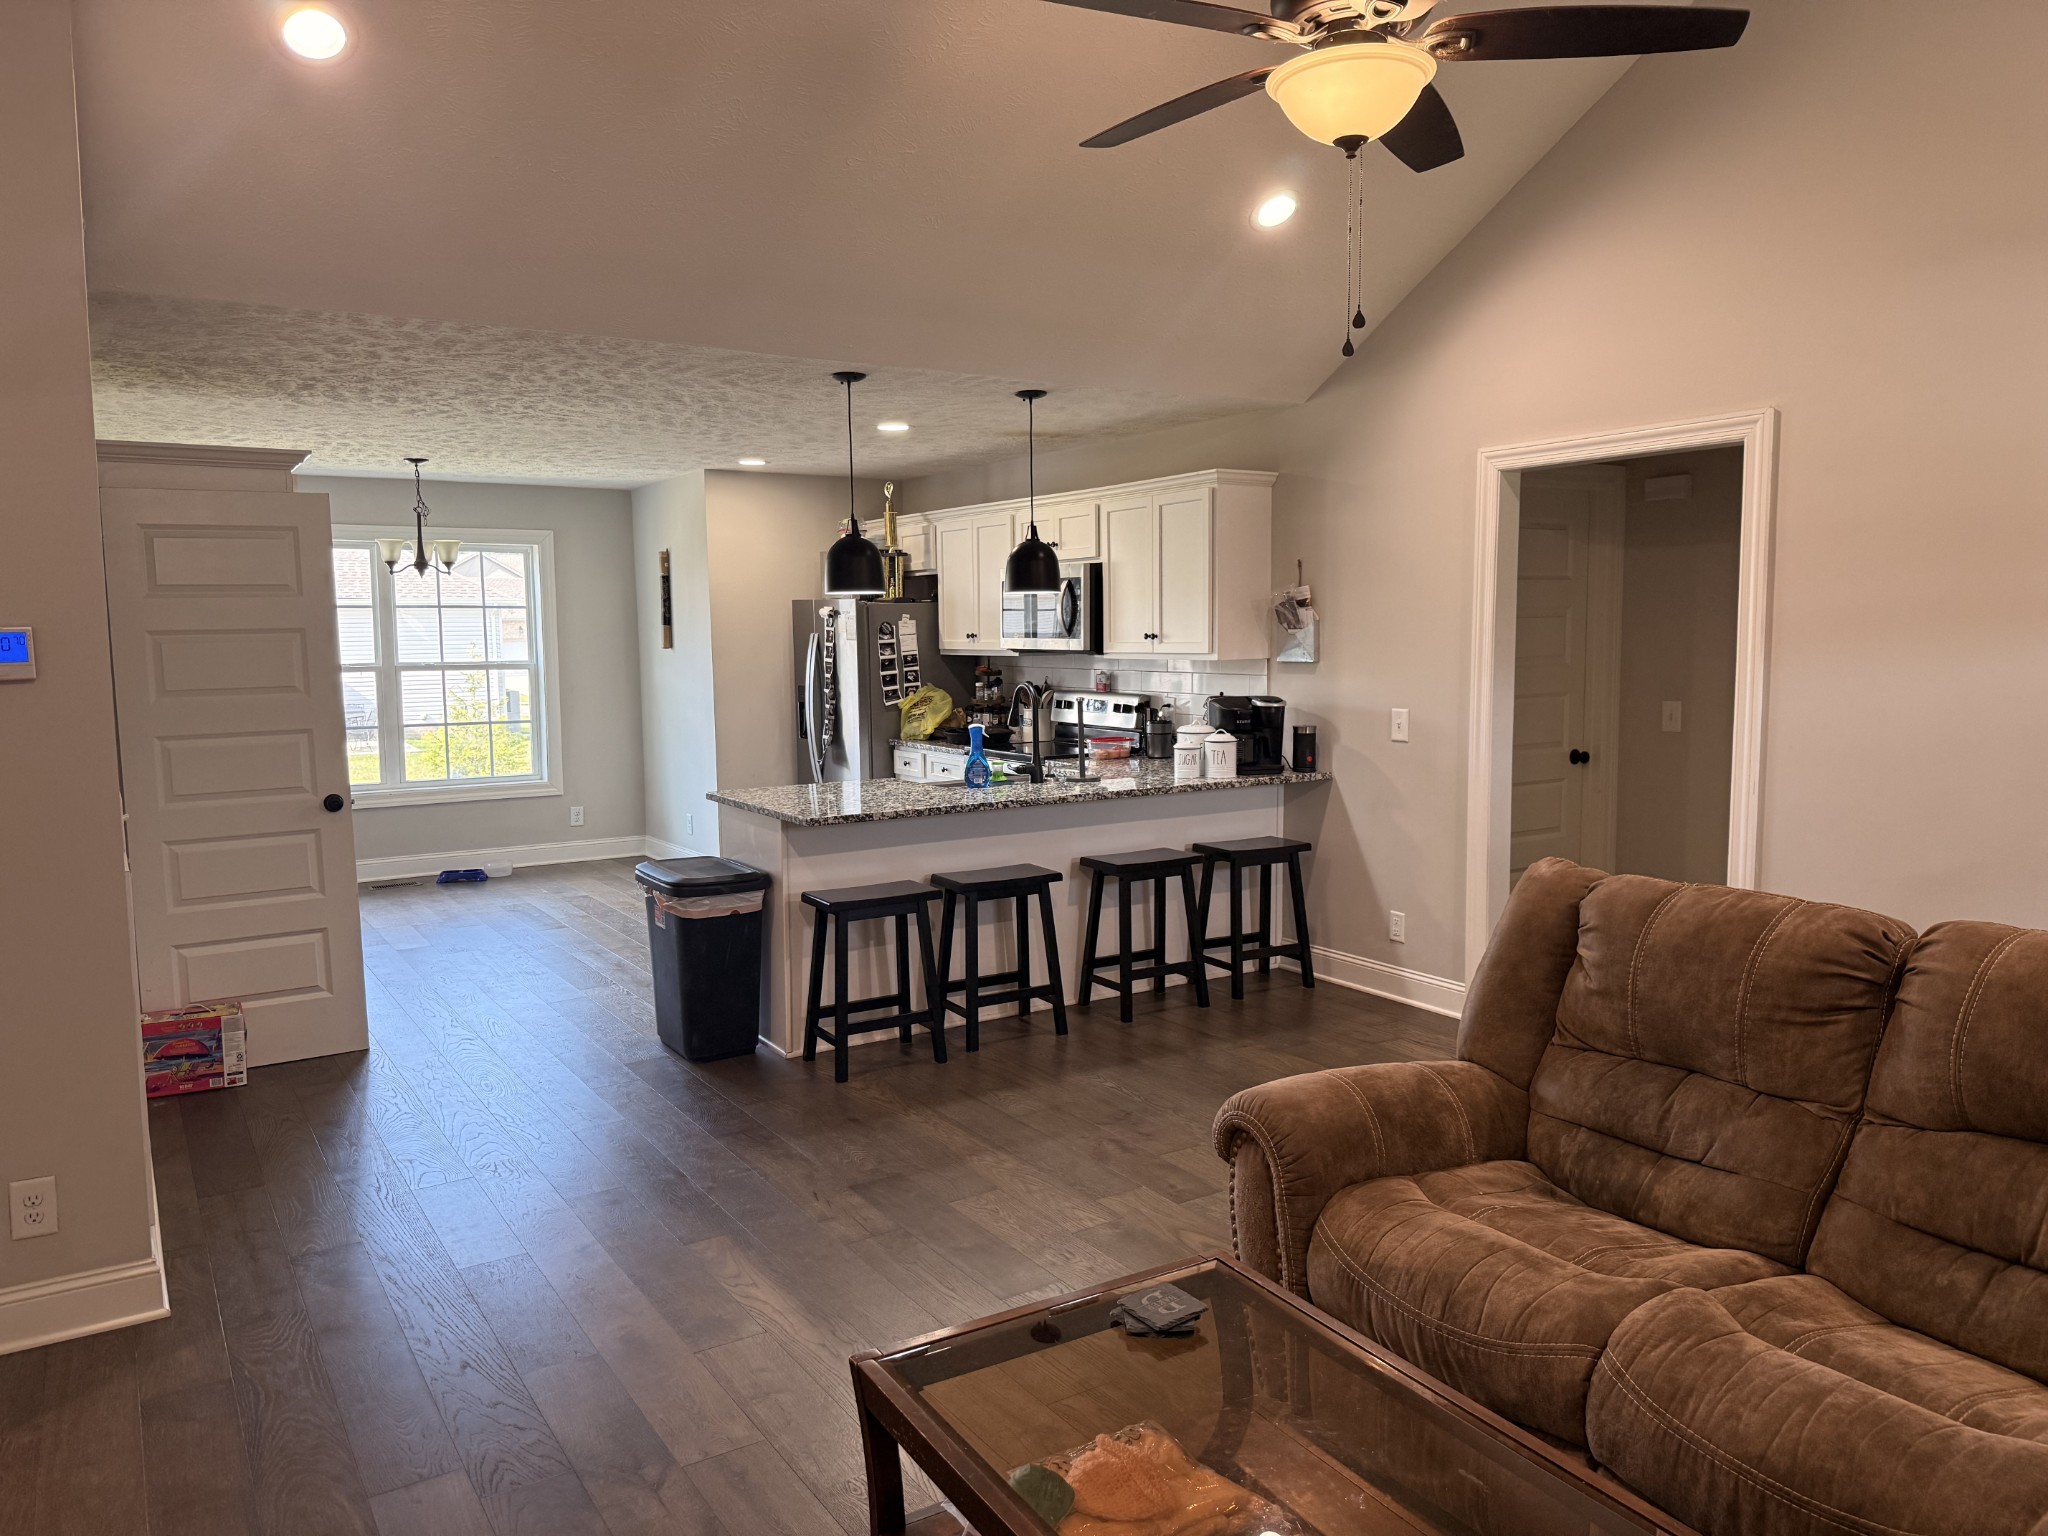
Open-plan kitchen and living room with a granite breakfast bar, black stools, and brown sectional sofa.
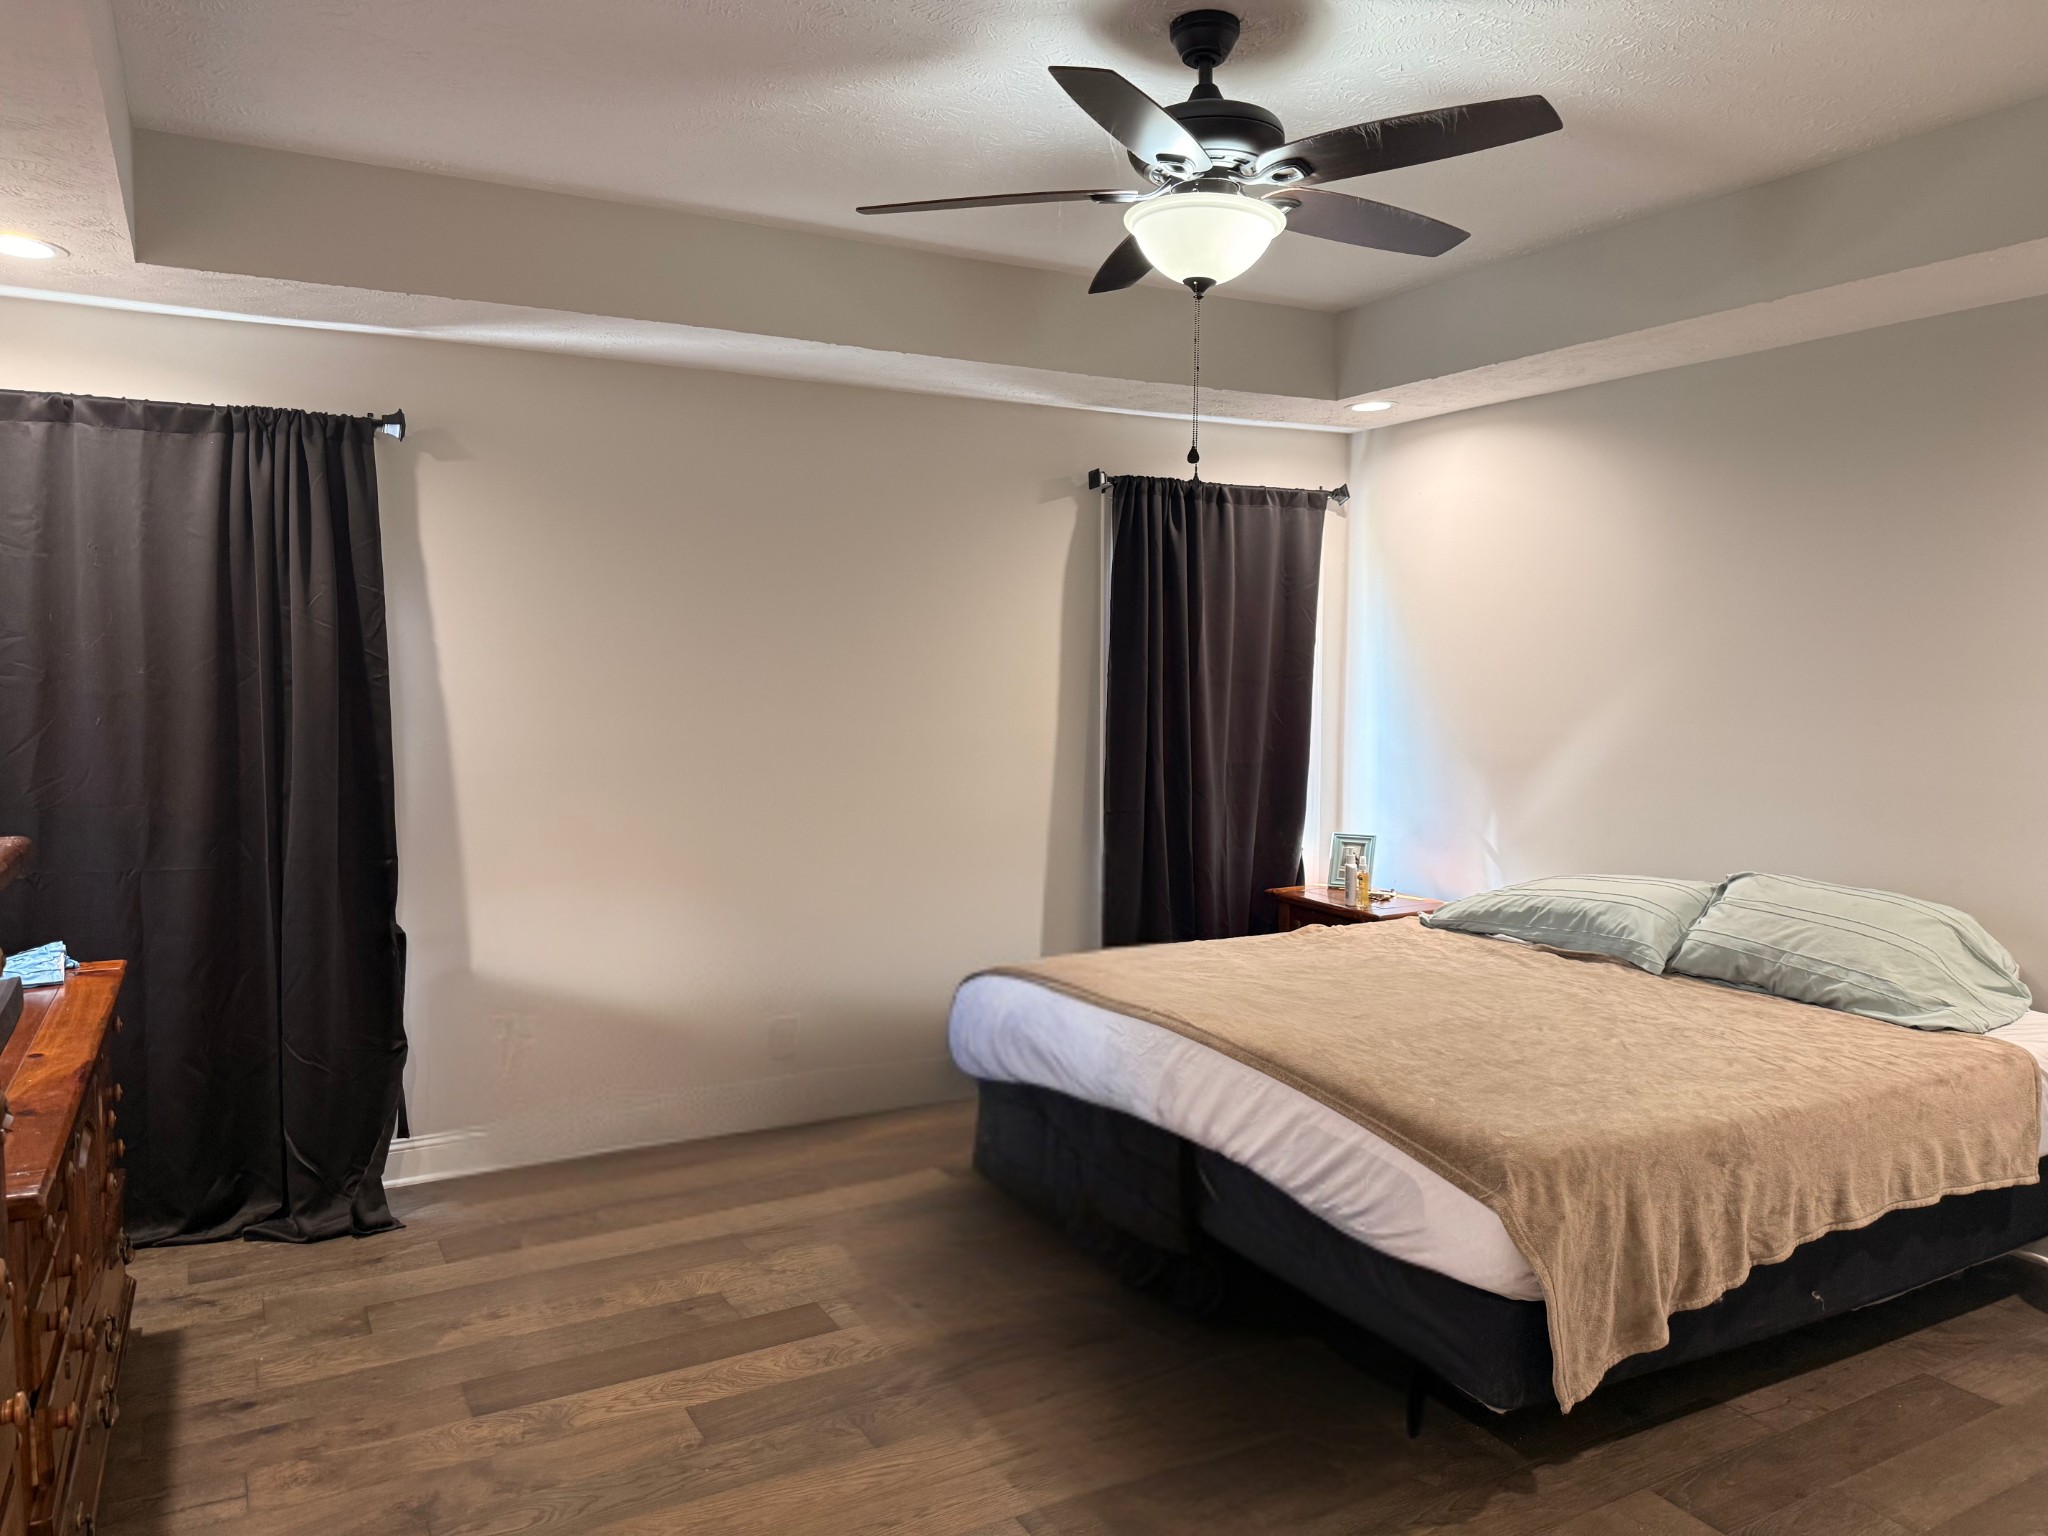
Bedroom with a large bed, dark curtains, wood-look flooring, and a ceiling fan.
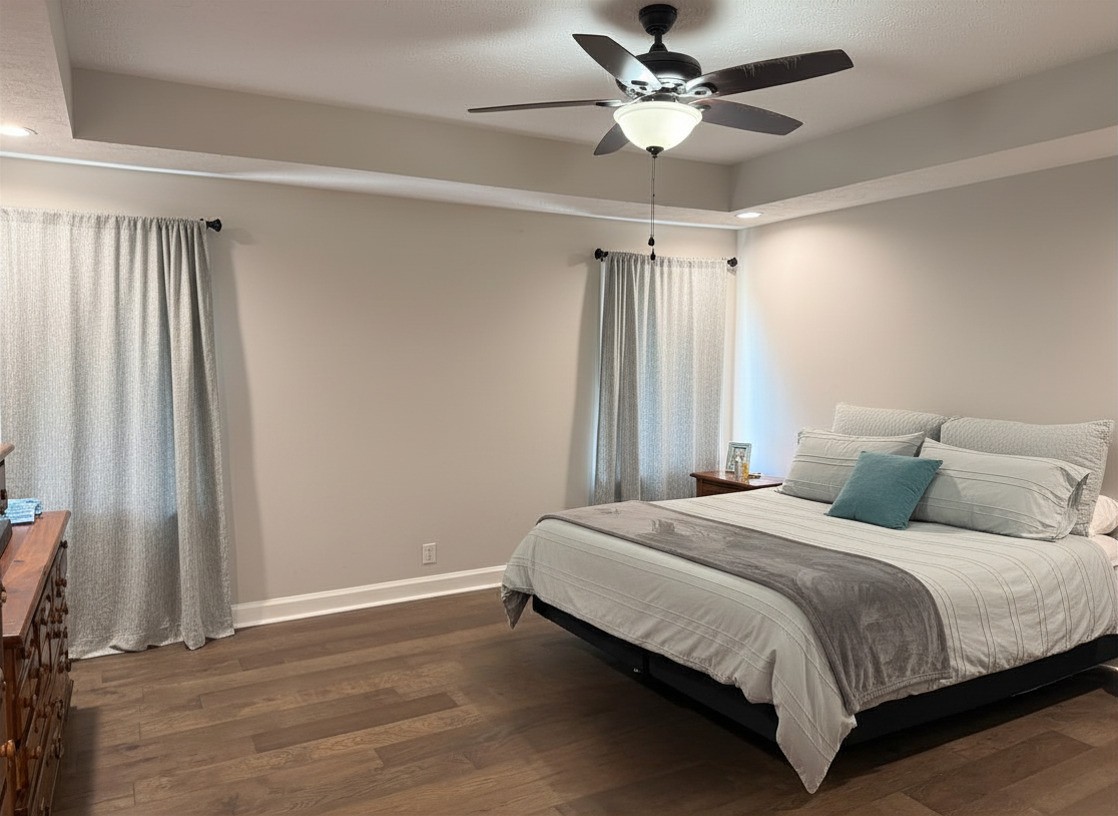
Furnished bedroom with gray bedding, teal accent pillow, wood floors, and a ceiling fan.
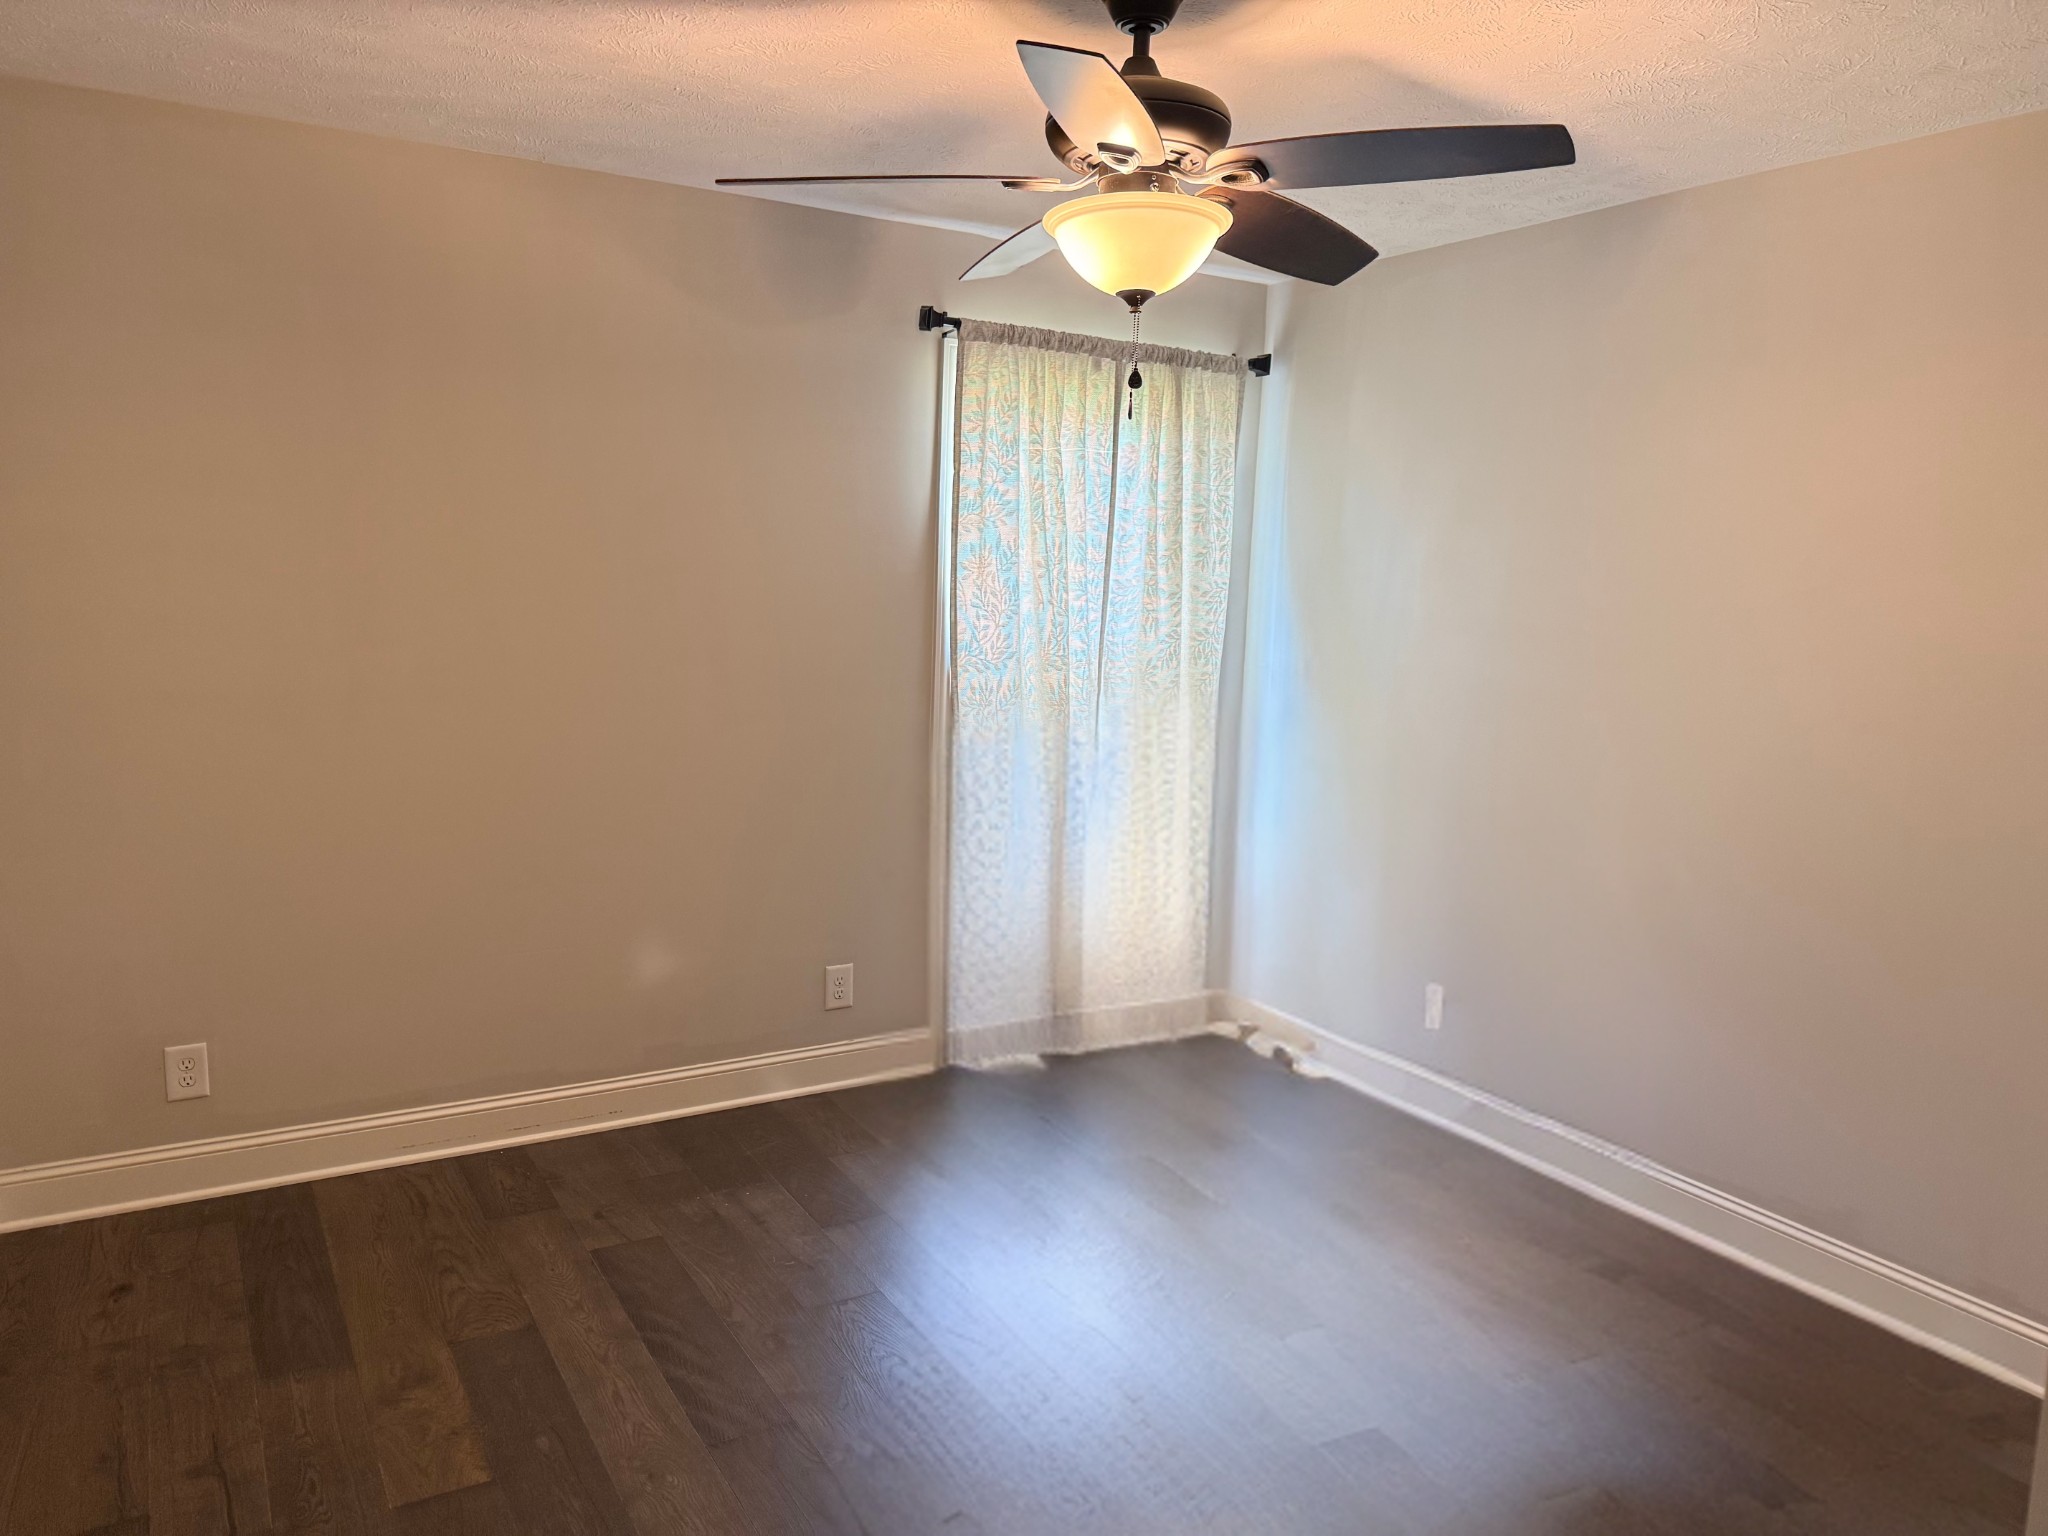
Vacant bedroom with dark wood floors, a ceiling fan, and a curtained window.
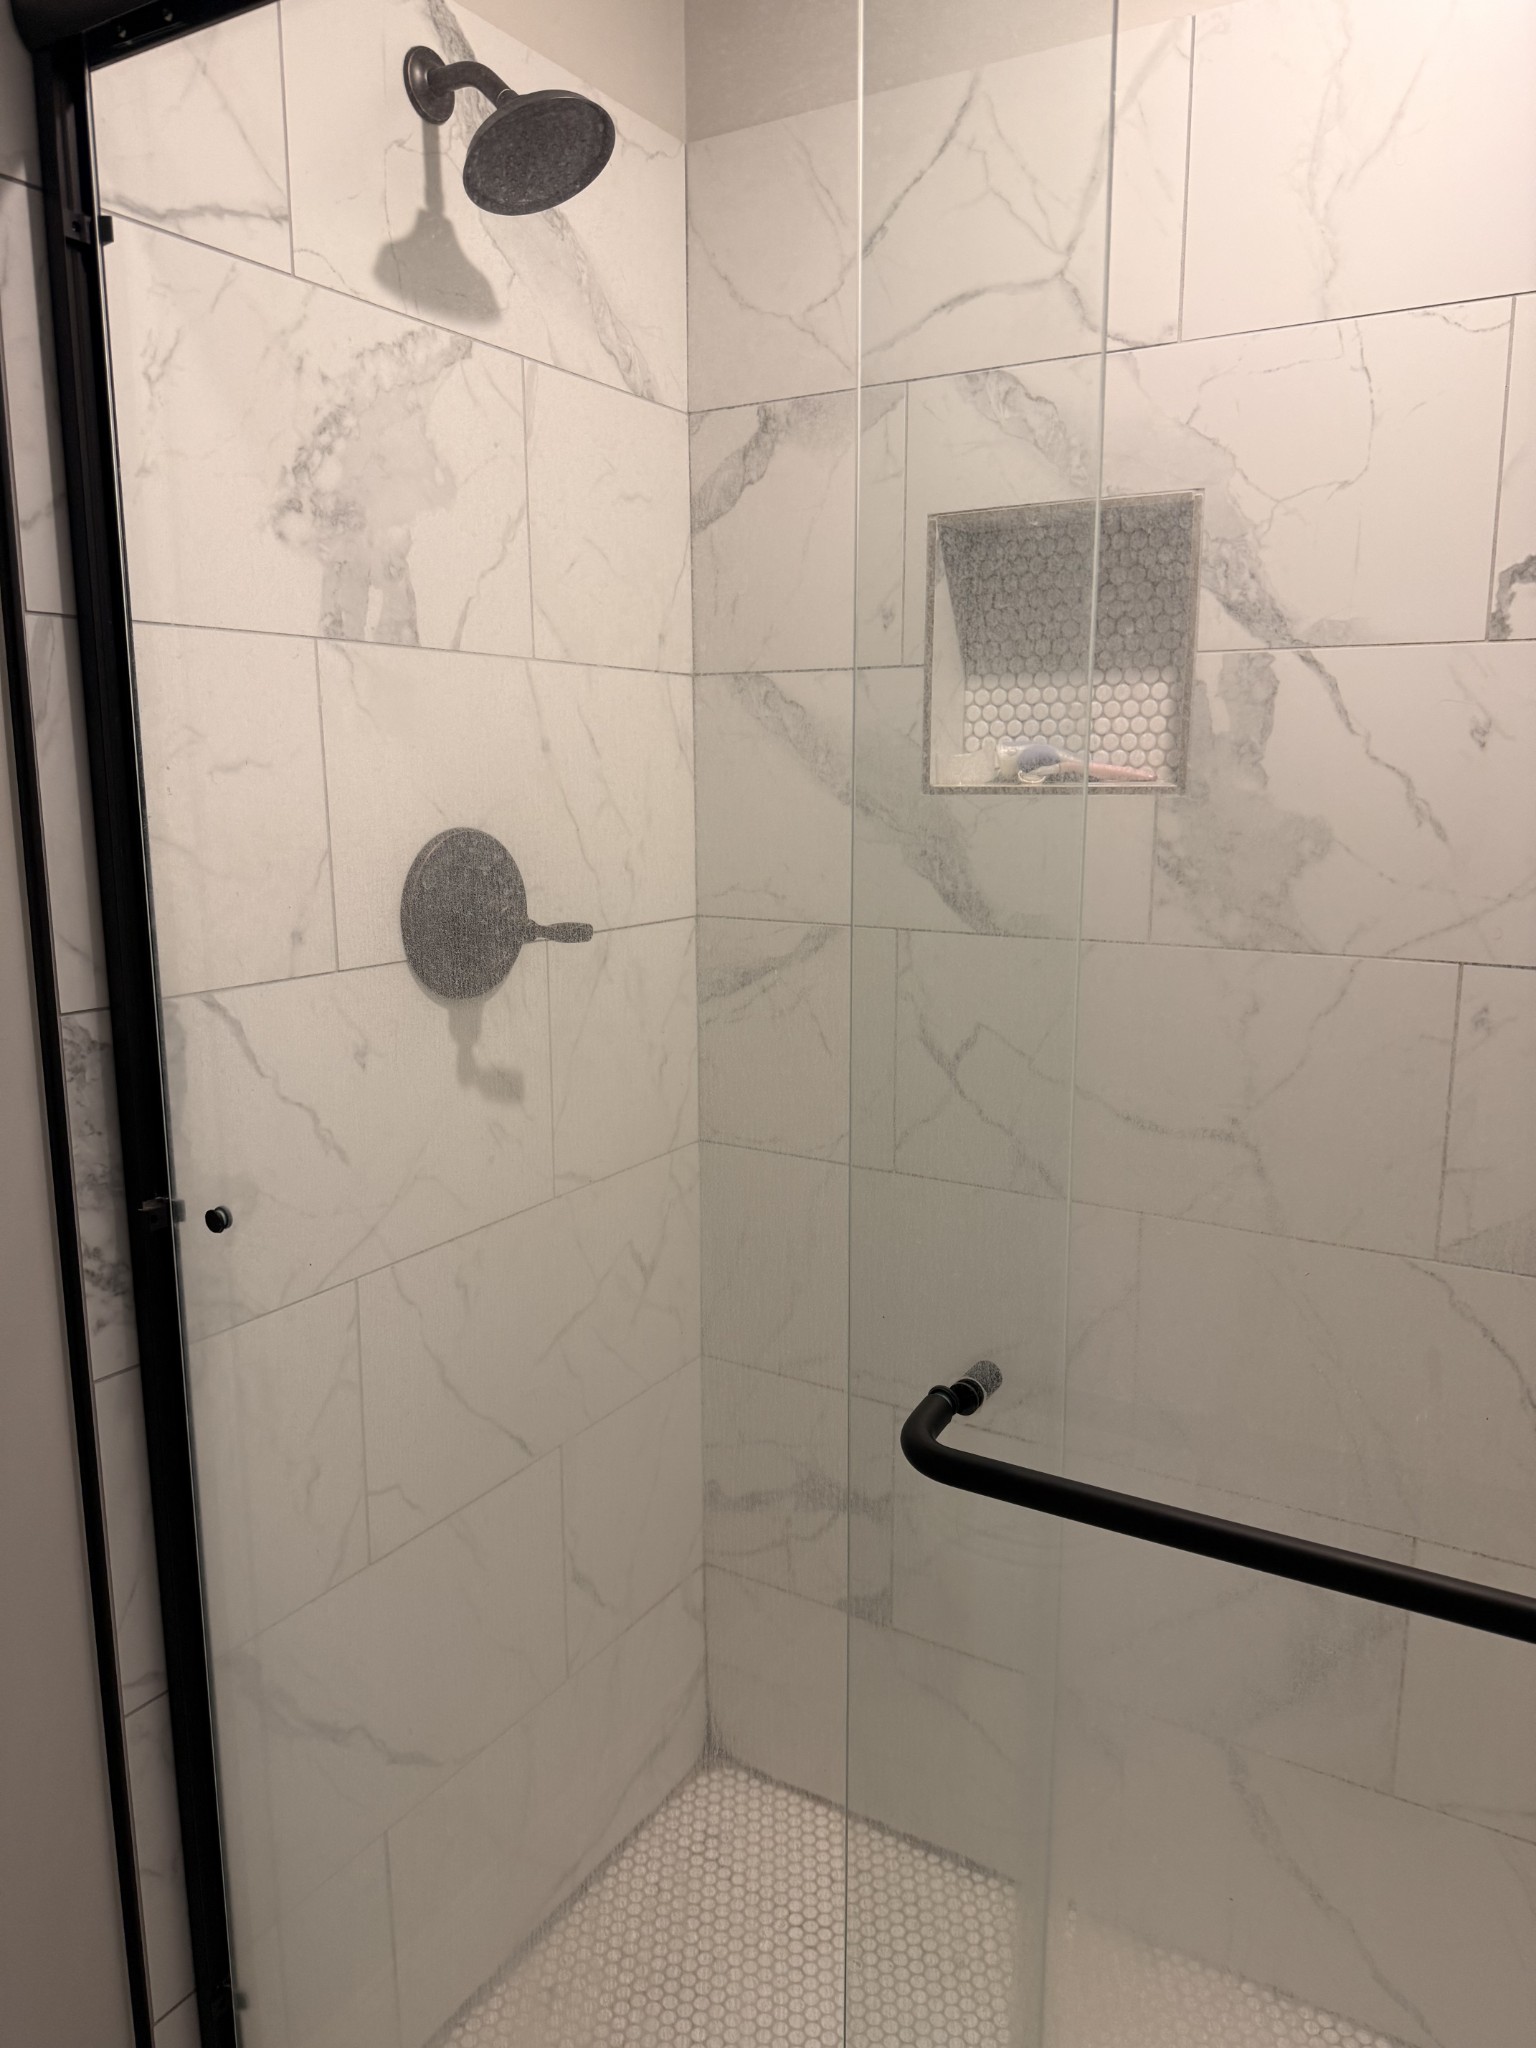
Walk-in shower with marble-look tile, dark fixtures, glass enclosure, and a recessed wall niche.
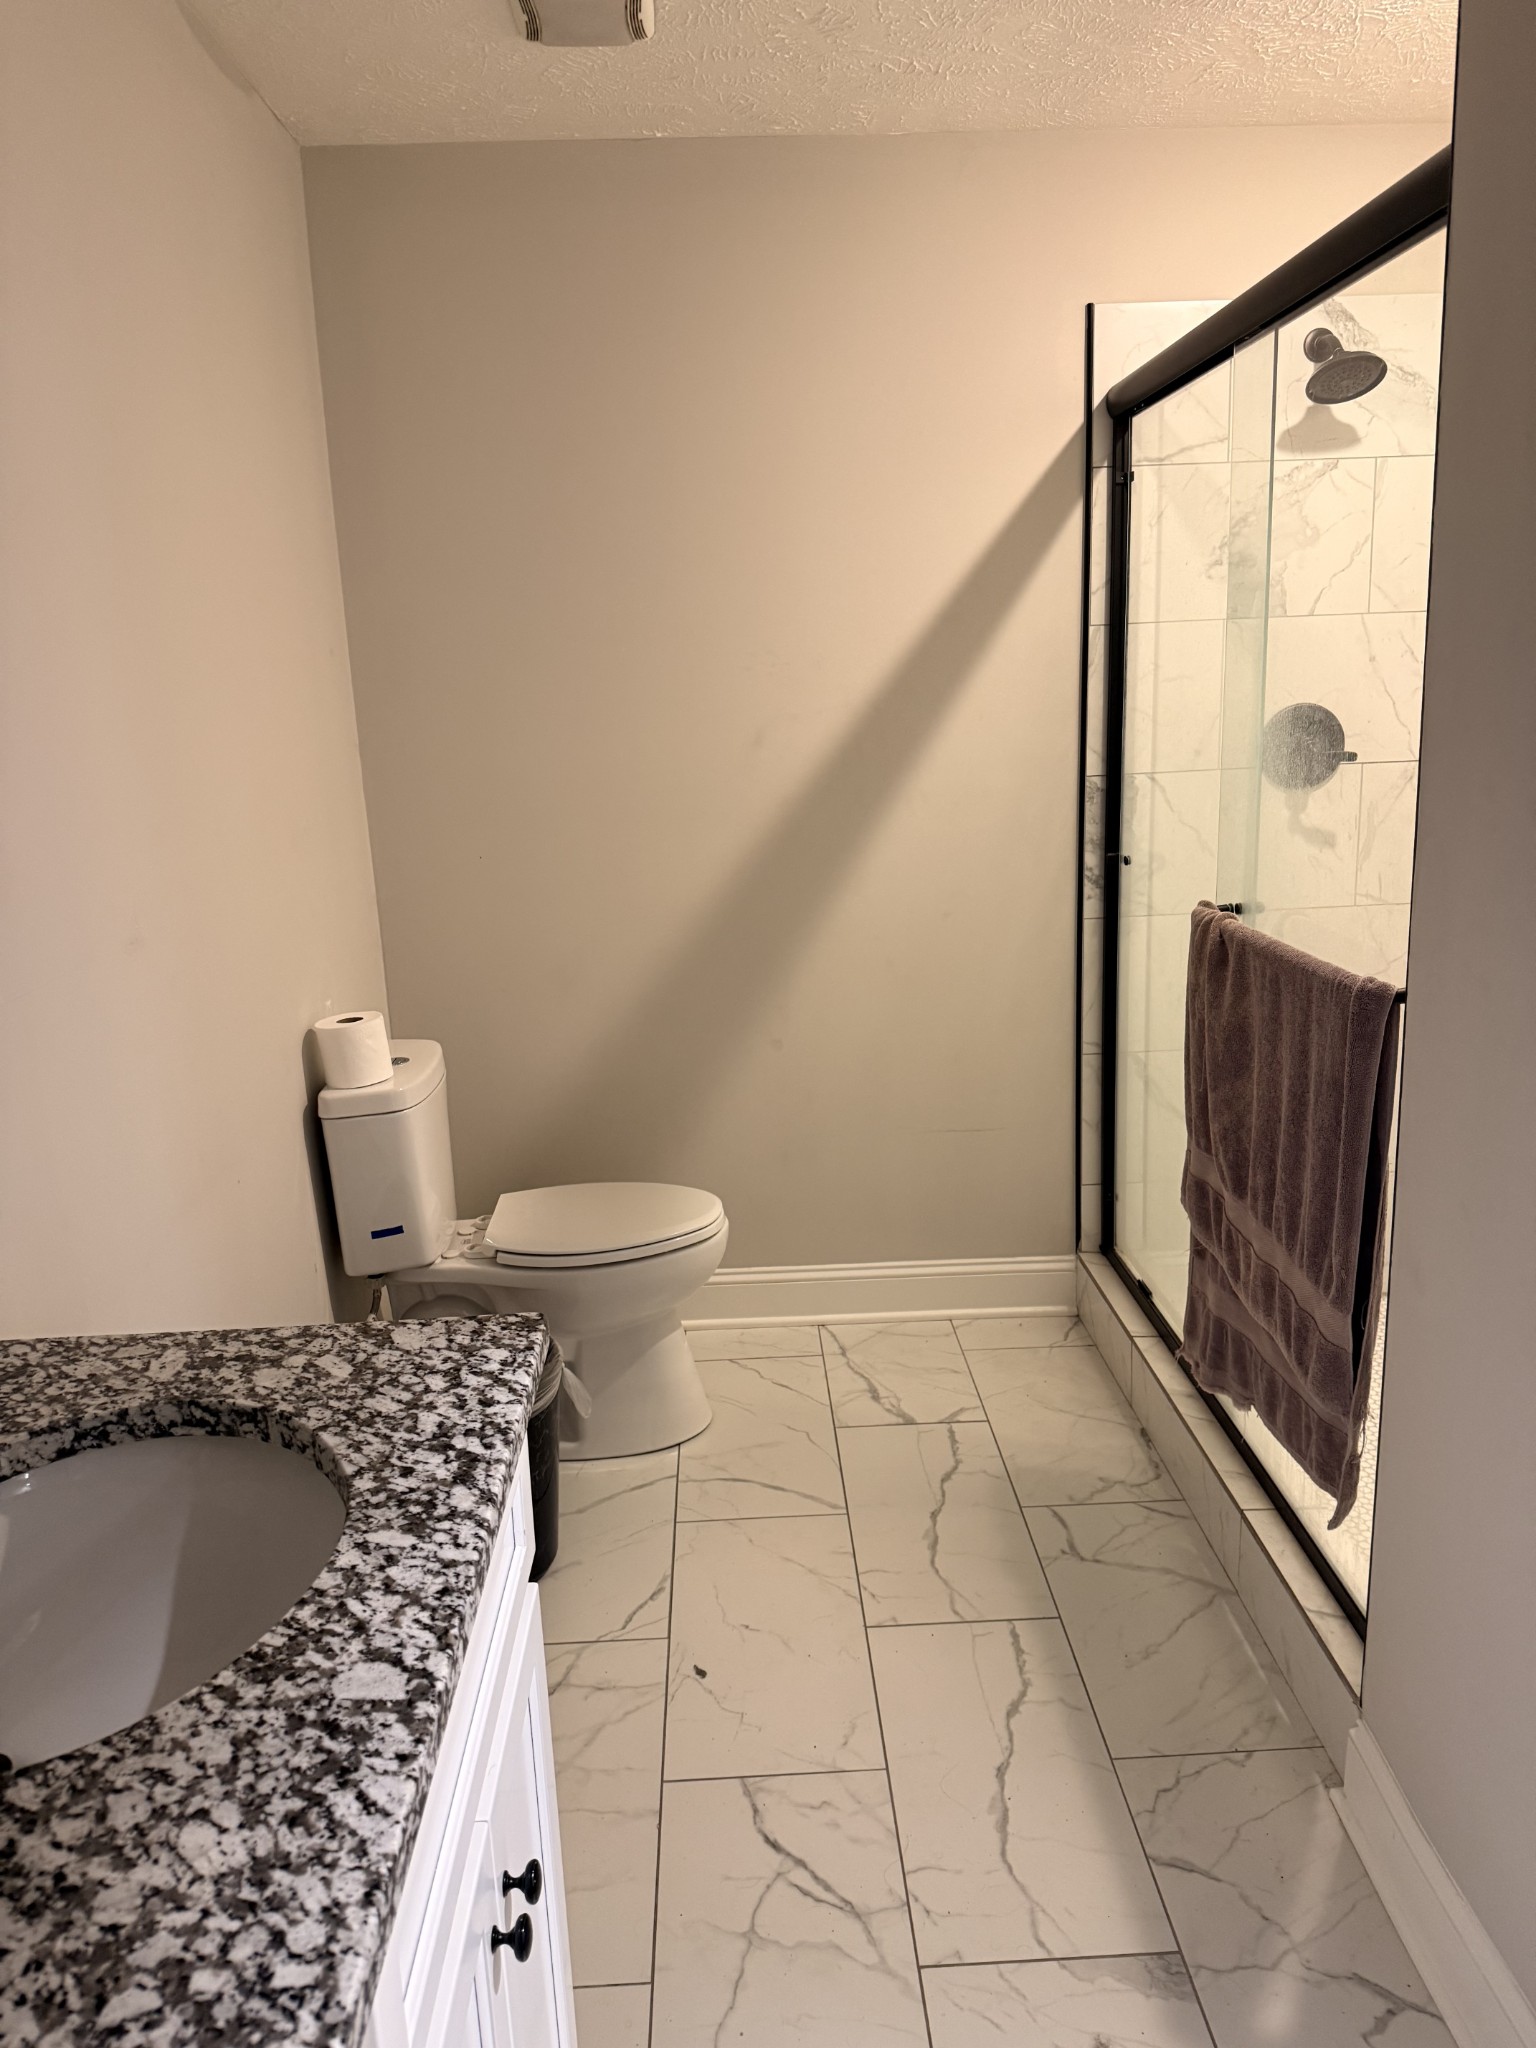
Bathroom with granite vanity, toilet, and glass shower with marble-look tile.
SEE ALL PHOTOS
Single-story brick home with an attached double garage, flower beds, and a wide concrete driveway.
Light brick house with a dark roof, attached two-car garage, and broad concrete driveway.
Rear of a white-sided house with a covered patio, brick foundation, and broad green lawn.
Covered back porch overlooking a grassy backyard, with a Blackstone griddle and charcoal grill on the patio.
Covered patio with ceiling fan overlooking a fenced lawn and landscaped flower beds.
Covered patio with a ceiling fan overlooking a fenced grassy backyard.
Open-plan kitchen with white cabinets, stainless steel appliances, and a large island with a farmhouse sink.
Open-plan kitchen and living area with a granite island, four stools, and a brown leather sectional.
Open-plan kitchen and living room with a granite breakfast bar, black stools, and brown sectional sofa.
Bedroom with a large bed, dark curtains, wood-look flooring, and a ceiling fan.
Furnished bedroom with gray bedding, teal accent pillow, wood floors, and a ceiling fan.
Vacant bedroom with dark wood floors, a ceiling fan, and a curtained window.
Walk-in shower with marble-look tile, dark fixtures, glass enclosure, and a recessed wall niche.
Bathroom with granite vanity, toilet, and glass shower with marble-look tile.
Courtesy of Craig and Wheeler Realty & Auction, Benjamin R.Craig Listing Contact: 9316390694 
For Sale

216 Graham Way

216 Graham Way, Shelbyville, TN 37160

$309,500
Adorable Newer Construction Home in Desirable Neighborhood! Open-Concept Living makes this adorable, newer construction home very desirable as it is situated in one of the area's most desirable neighborhoods. With it's thoughtful layout, this house serves as a clean canvas ready for your personal design choices.
Property Highlights:3 Spacious Bedrooms: Bright, versatile rooms with ample closet space.2 Full Bathrooms, Modern fixtures, clean lines, and contemporary finishes.
Open-Concept Layout: Seamless flow between the living, dining, and kitchen areas.
Newer Construction: Enjoy peace of mind with updated structural, mechanical, and roofing systems.
Endless Possibilities: Neutral palettes and pristine floors allow for effortless customization.

3
beds

2
baths

1,365 Sq.Ft. LIVING AREA

10,890 Sq.Ft. lot
Ben Craig

Ben Craig

Features & Amenities

Interior

  • total bedrooms3
  • Total bathrooms2
  • full bathrooms2
  • Flooring Luxury Vinyl, Tile
  • APPLIANCES Electric Oven, Electric Range, Dishwasher, Microwave, Refrigerator

Area & Lot

  • Status For Sale
  • Living Area1,365 Sq.Ft.
  • Total Area1,365 Sq.Ft.
  • Lot Area10,890 Sq.Ft.
  • MLS® ID3211361
  • TypeResidential
  • YEAR BUILT2023
  • NeighborhoodShelbyville
  • Architecture StylesCottage
  • Elementary SchoolLiberty Elementary
  • Middle SchoolLiberty Elementary
  • High SchoolShelbyville Central High School

Exterior

  • STORIES1
  • Garage Space2.0
  • water SourcePublic
  • utilitiesElectricity Available, Water Available
  • parkingGarage Faces Front
  • HEAT TYPECentral, Electric
  • AIR CONDITIONINGCentral Air, Electric
  • sewerPublic Sewer

Financial

  • Sales Price$309,500
  • Real Estate Tax $2,111/yr
Light brick house with a dark roof, attached two-car garage, and broad concrete driveway.

Schedule a Showing

I would love to show you this beautiful property. Please select your preferred date and time below. I will be in touch shortly to confirm your appointment.

Schedule a Showing

I would love to show you this beautiful property. Please select your preferred date and time below. I will be in touch shortly to confirm your appointment.

Thank you for your interest in 216 Graham Way, Shelbyville, TN 37160. We are reviewing your request and will be in touch shortly!

Mortgage Calculator

Estimate your monthly mortgage payment, including the principal and interest, property taxes, and HOA. Adjust the values to generate a more accurate rate.

All estimates are provided for informational purposes only. Actual amounts may vary.
$0,000 Your Payment 20 15 65
$0,000 Your Payment

Shelbyville

Explore

Let’s Get Started

Ben Craig offers generations of Middle Tennessee real estate and auction expertise, trusted community leadership, and personalized service. Let him guide your investment or property transition with integrity, precision, and deep local insight.

Follow Me on Instagram